The Sheltons, Kirby Cross, Frinton-On-Sea
For Sale 2 Bed Flat
About the property
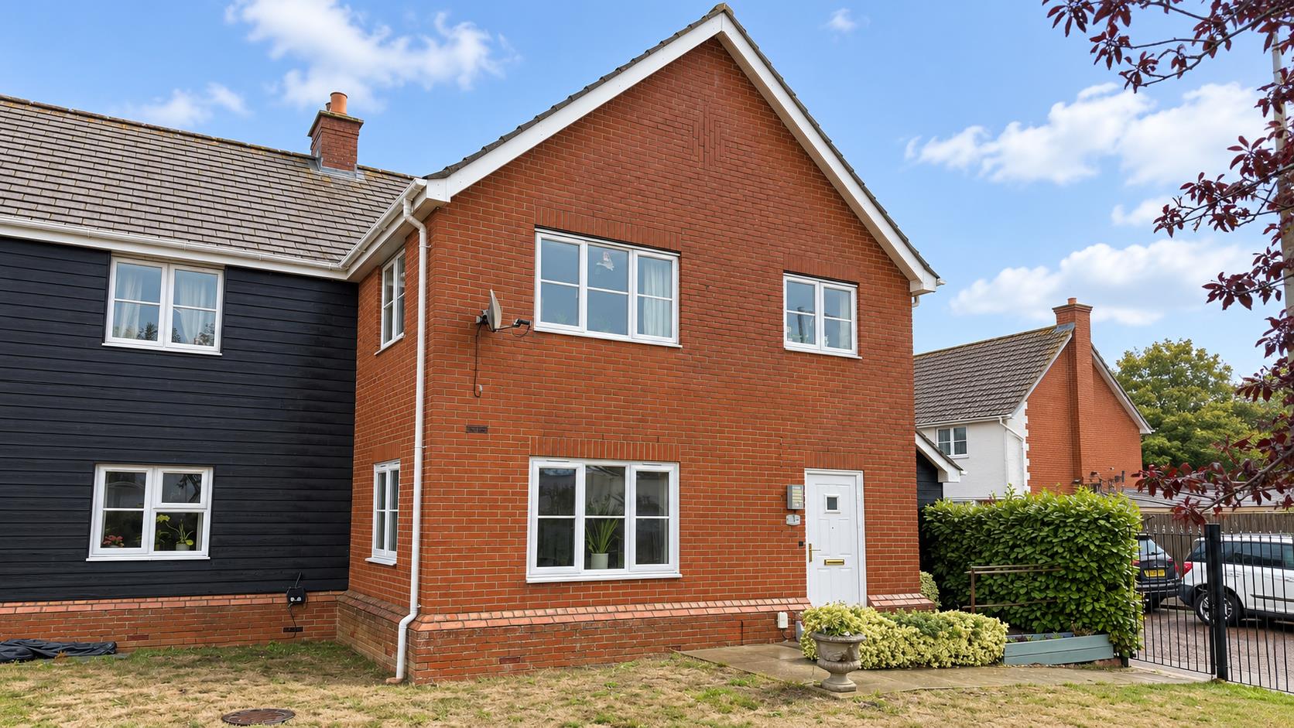
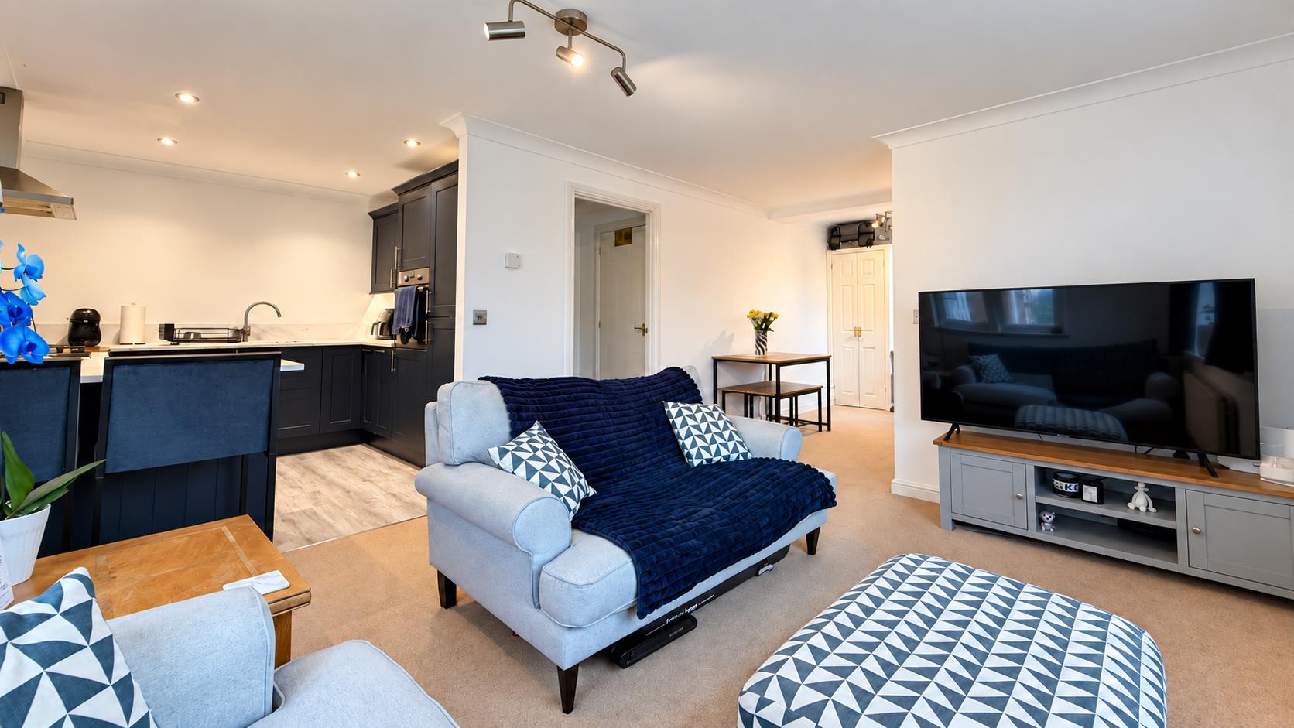
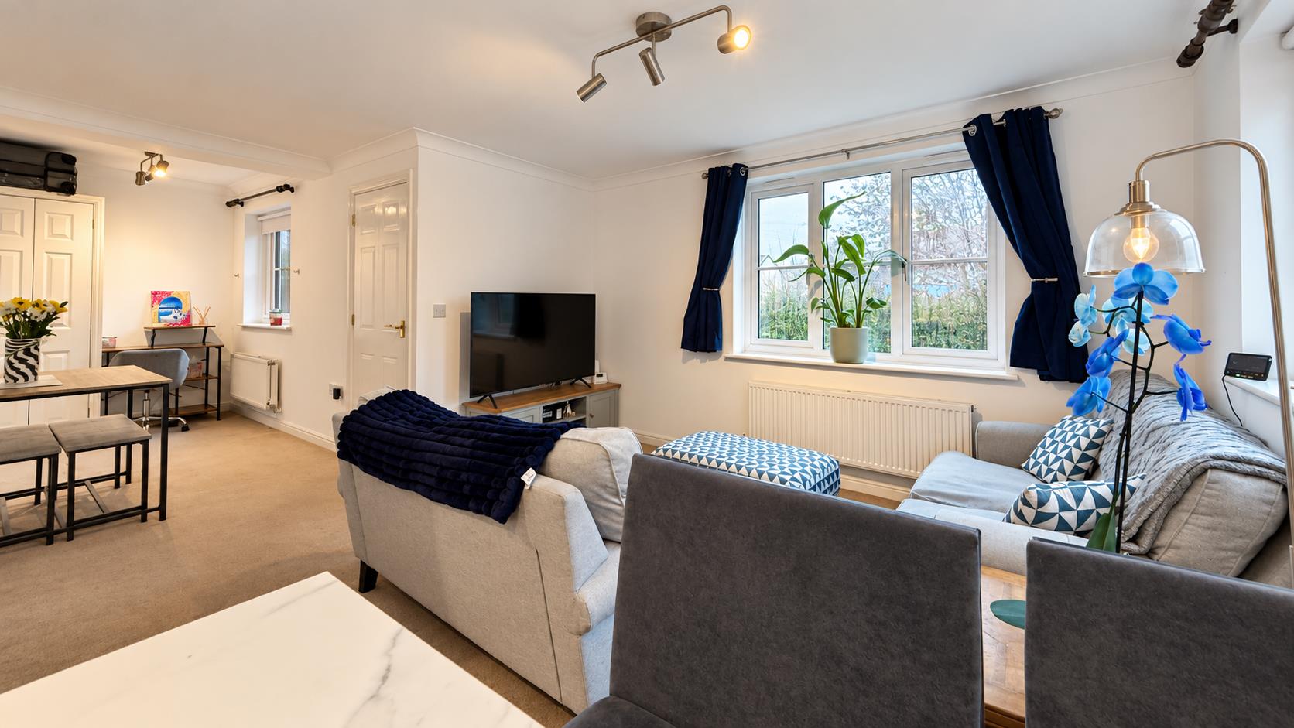
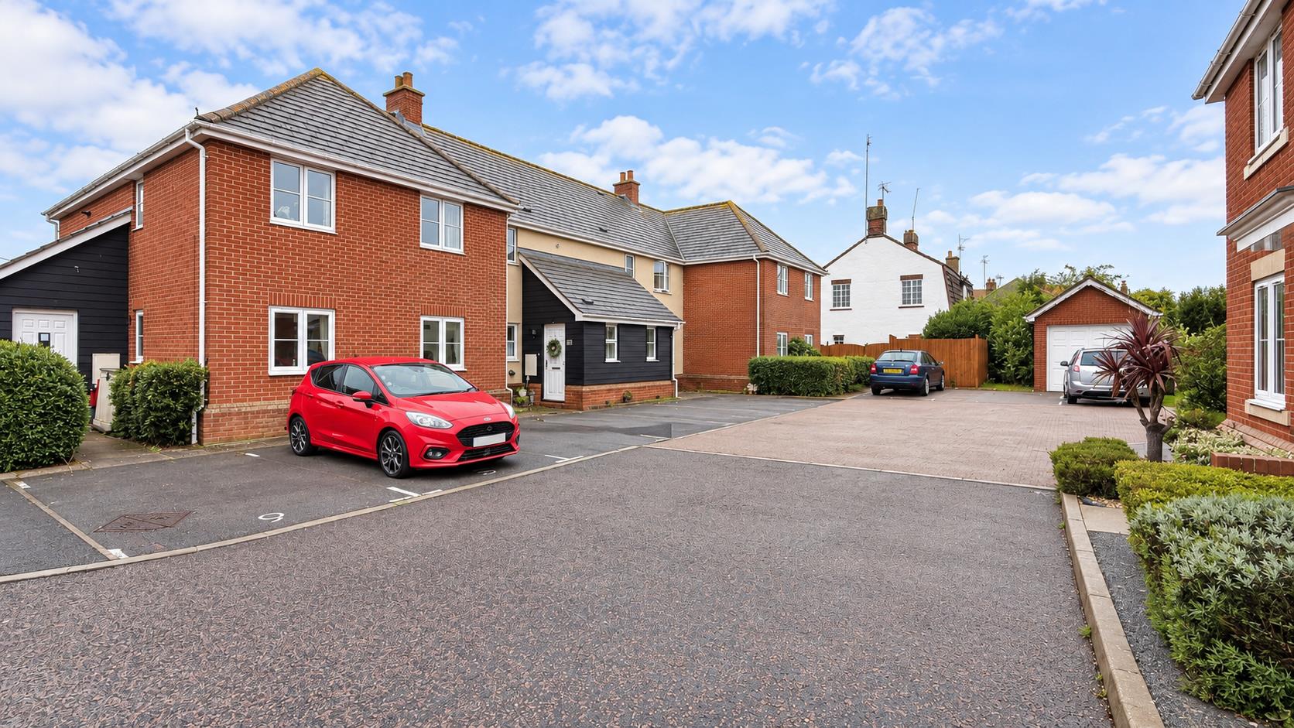
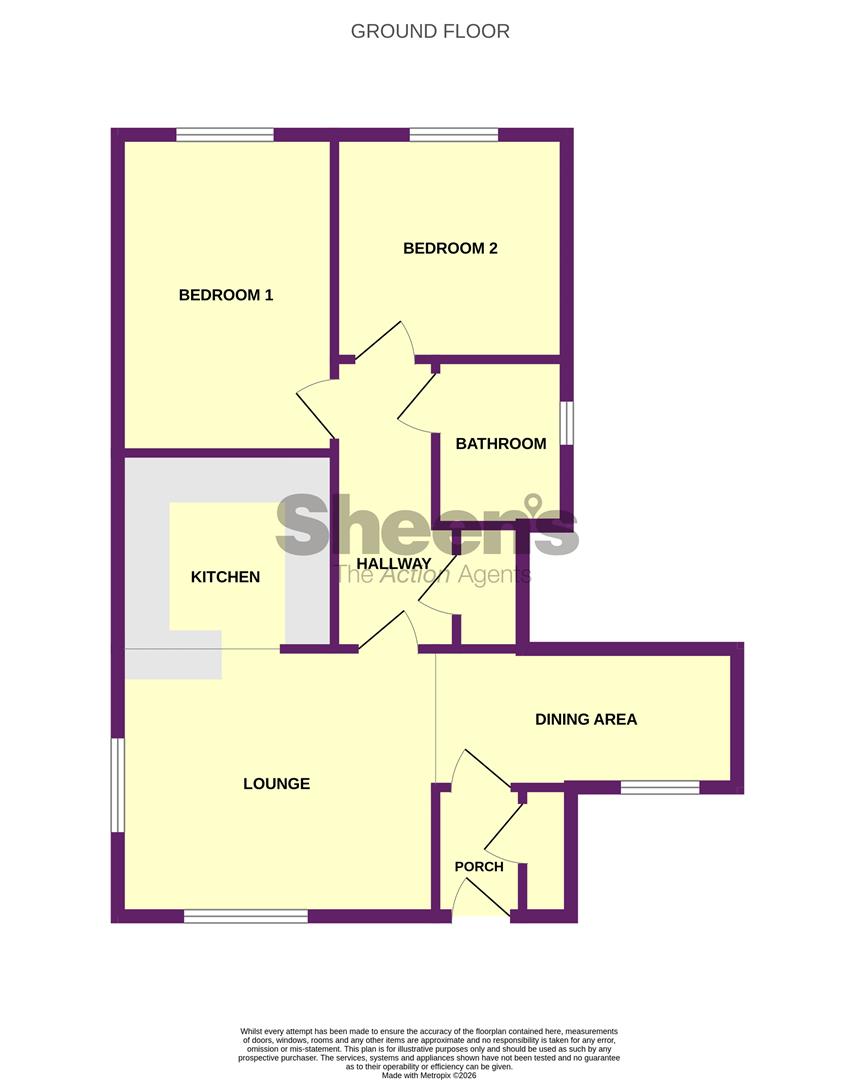
This well-presented two-bedroom ground floor flat offers modern accommodation throughout, conveniently situated close to the train station and local amenities. The accommodation comprises an entrance porch, an open-plan lounge, kitchen and dining area, two bedrooms and a bathroom. The layout provides a sociable space for everyday living and entertaining, with an internal hallway connecting the bedrooms and bathroom. The property also benefits from allocated parking to the rear, adding further convenience to this appealing home.
- Ground Floor Flat
- Two Bedrooms
- Open Plan
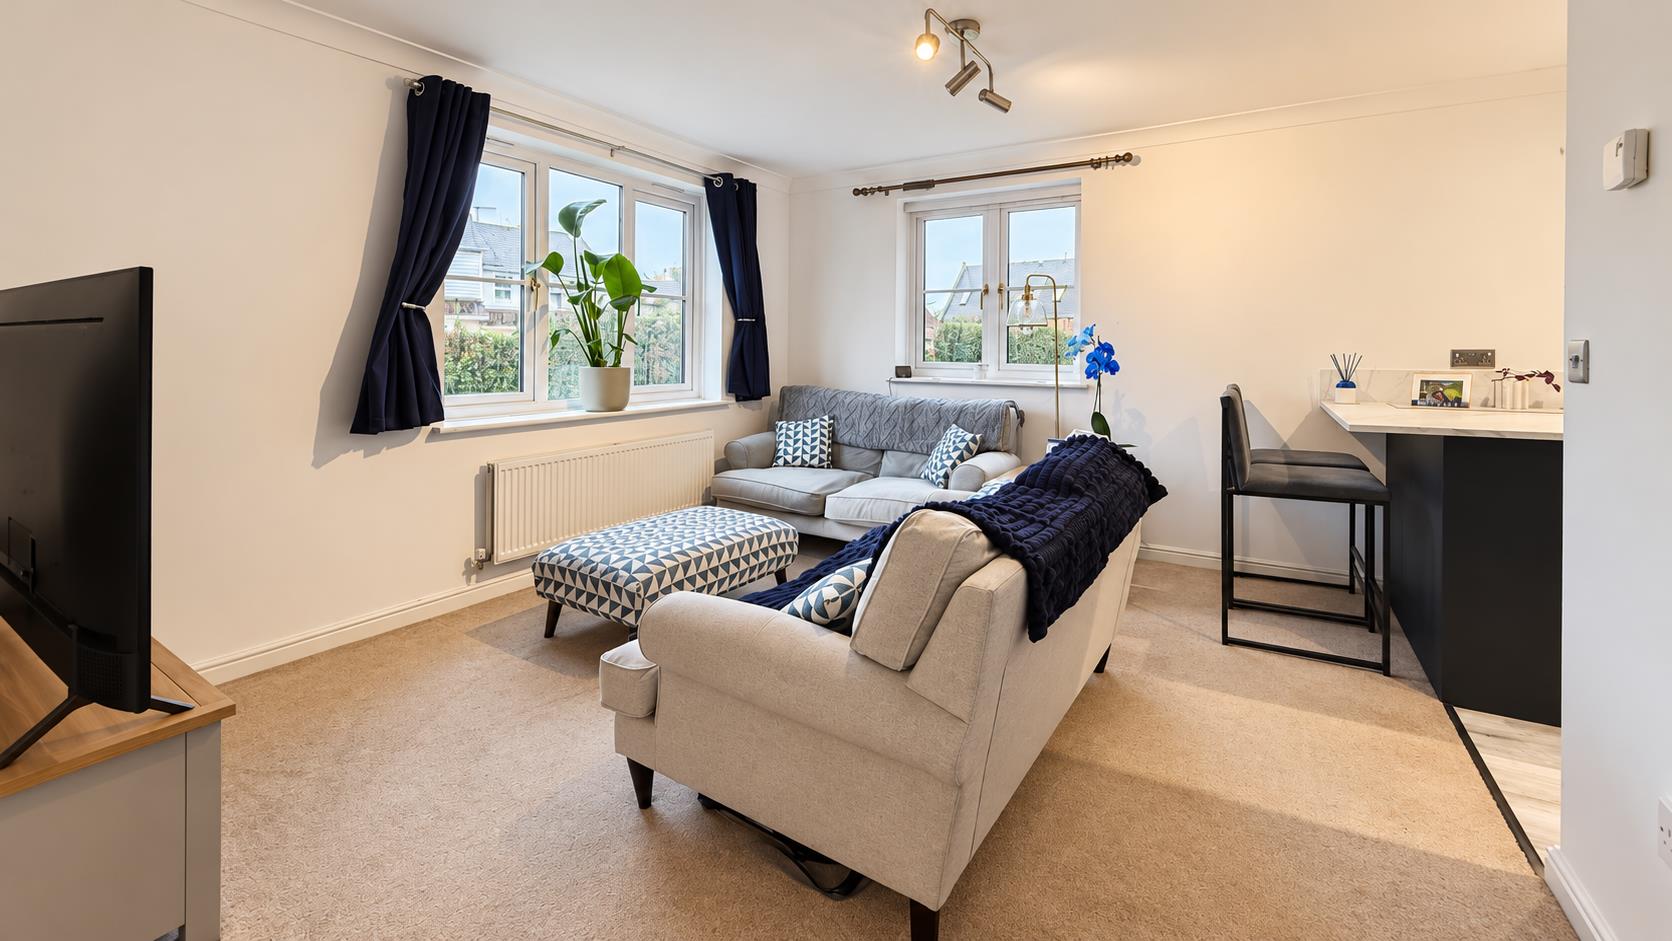
- 13'4 x 11'3 Lounge
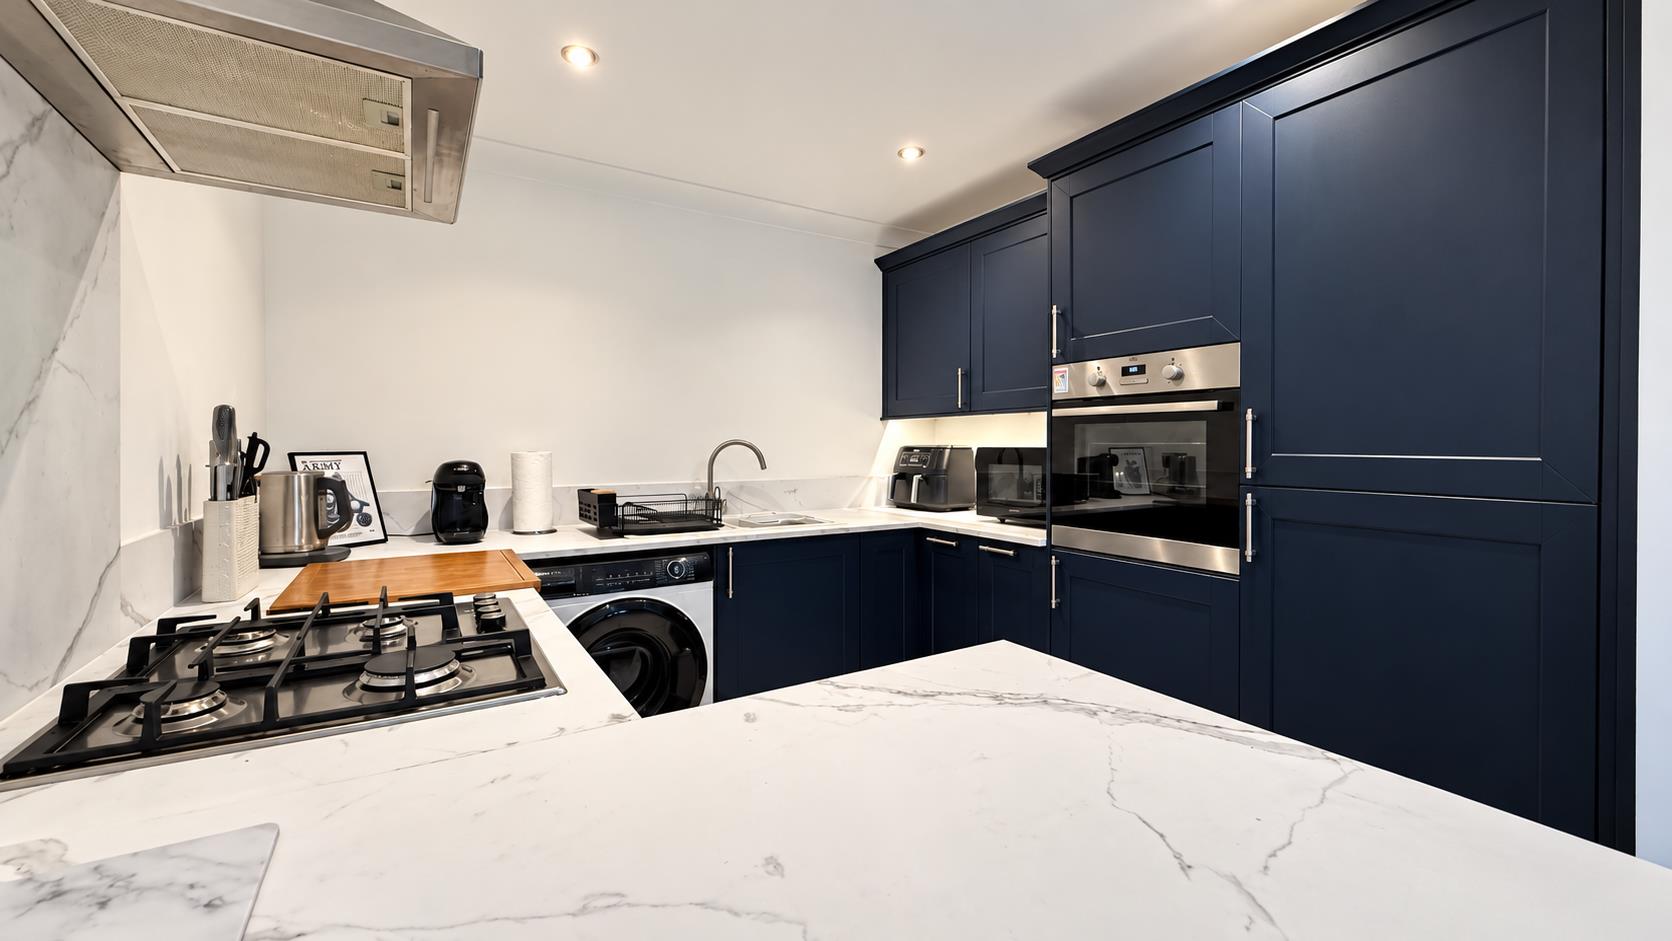
- 9'1 x 8'3 Kitchen
- Modern Throughout
- Allocated Parking
- Train Station Nearby
- Council Tax Band - A
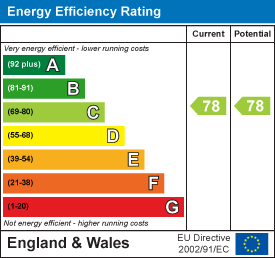
- EPC Rating - C
Property Details
Accommodation comprises -
The accommodation comprises approximate room sizes:
Porch
Triple glazed front door leading to entrance hall. Storage cupboard. Door leading to;
Lounge
4.06m x 3.43m (13'4 x 11'3)
Open plan living area. Triple glazed windows to front and side. Radiator.
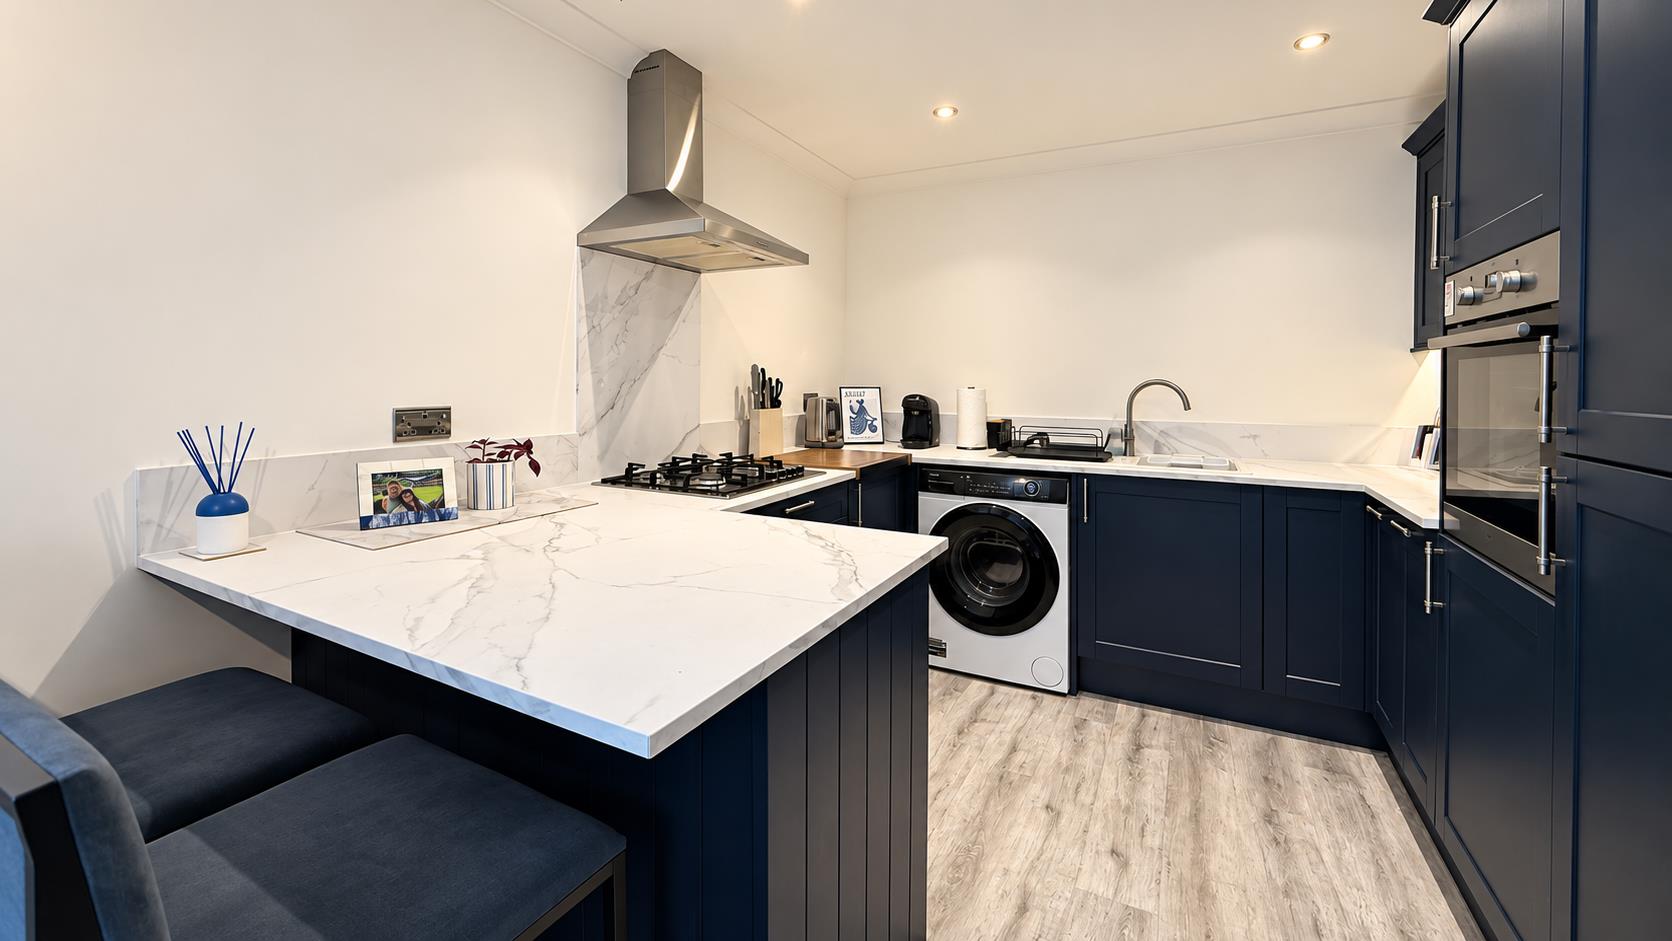
Kitchen
2.77m x 2.51m (9'1 x 8'3)
Square edge worktop with breakfast bar. Sink and drainer unit. Four ring gas hob with extractor hood over. Raised oven and integrated appliances. Selection of matching units at eye and floor level.
Dining Area
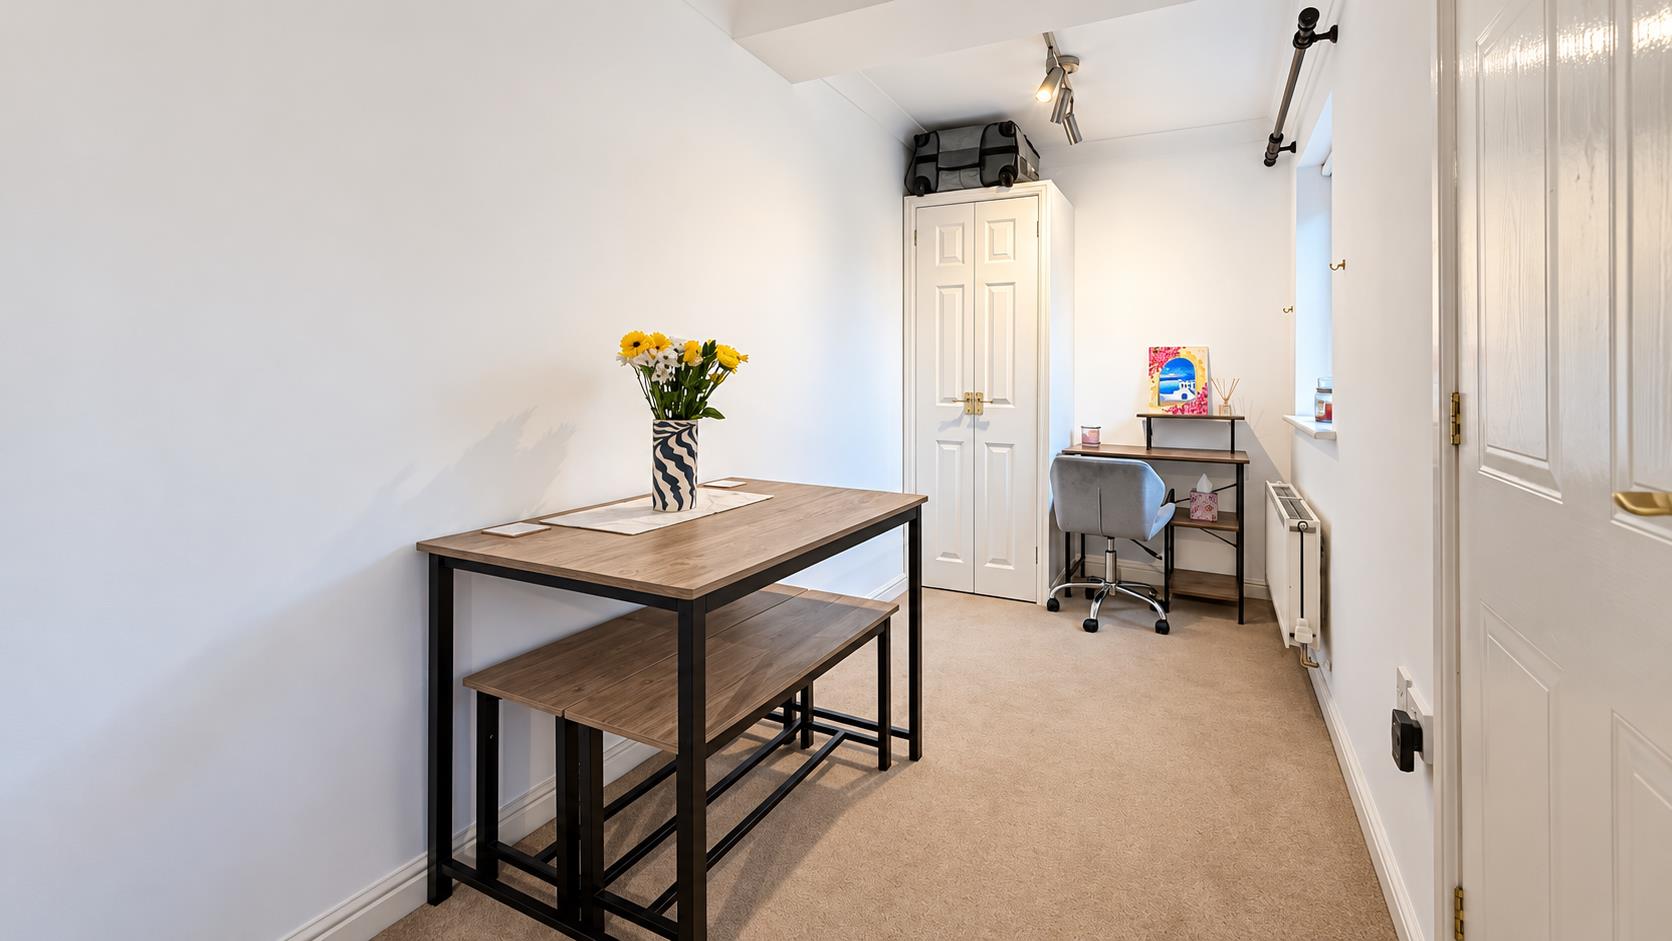
3.86m x 1.78m (12'8 x 5'10)
Triple glazed window. Radiator
Hallway
Radiator. Storage cupboard. Doors leading to;
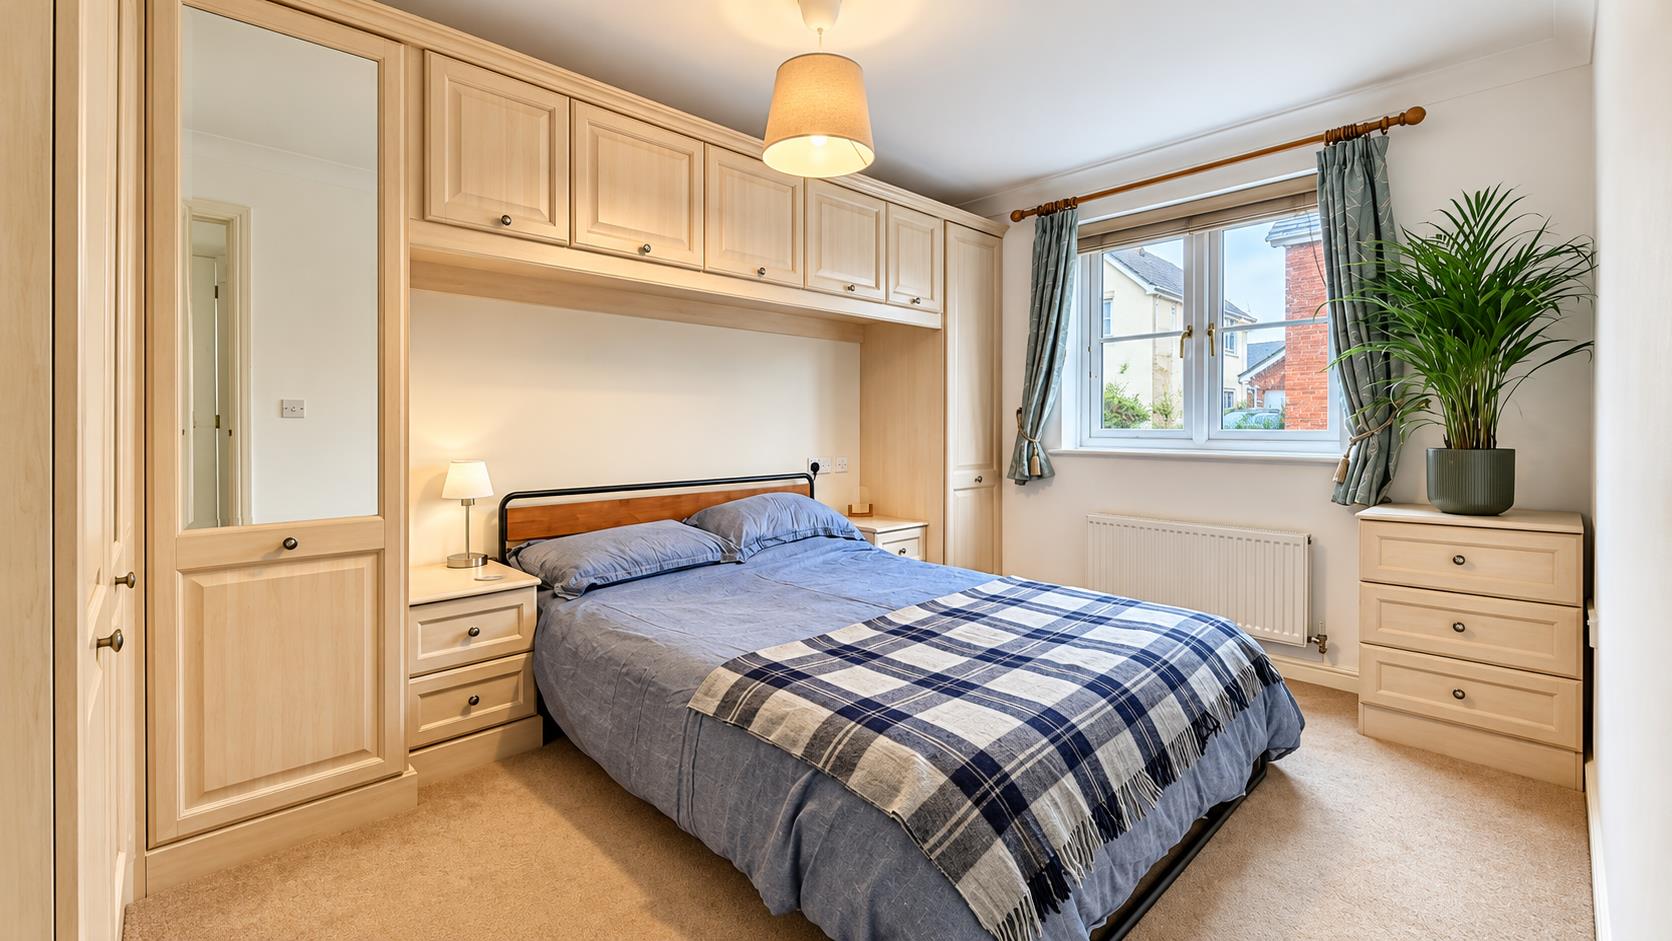
Bedroom One
4.06m x 2.77m (13'4 x 9'1)
Fitted wardrobes. Triple glazed window to rear. Radiator.
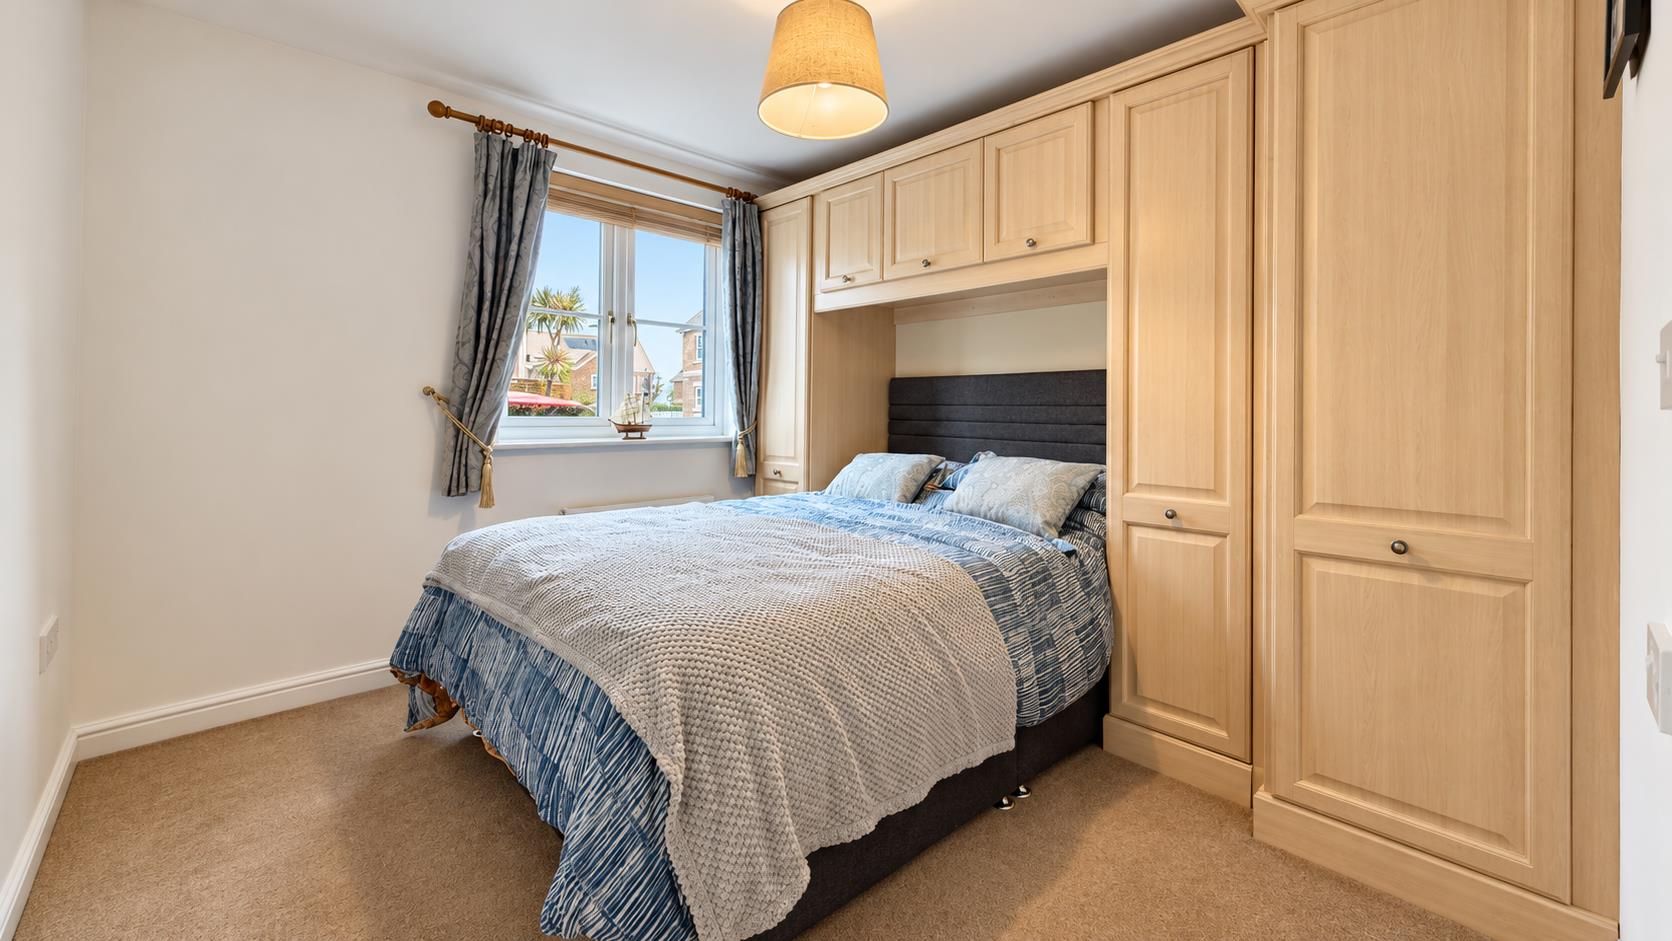
Bedroom Two
2.97m x 2.87m (9'9 x 9'5)
Fitted wardrobes. Triple glazed window to rear. Radiator.
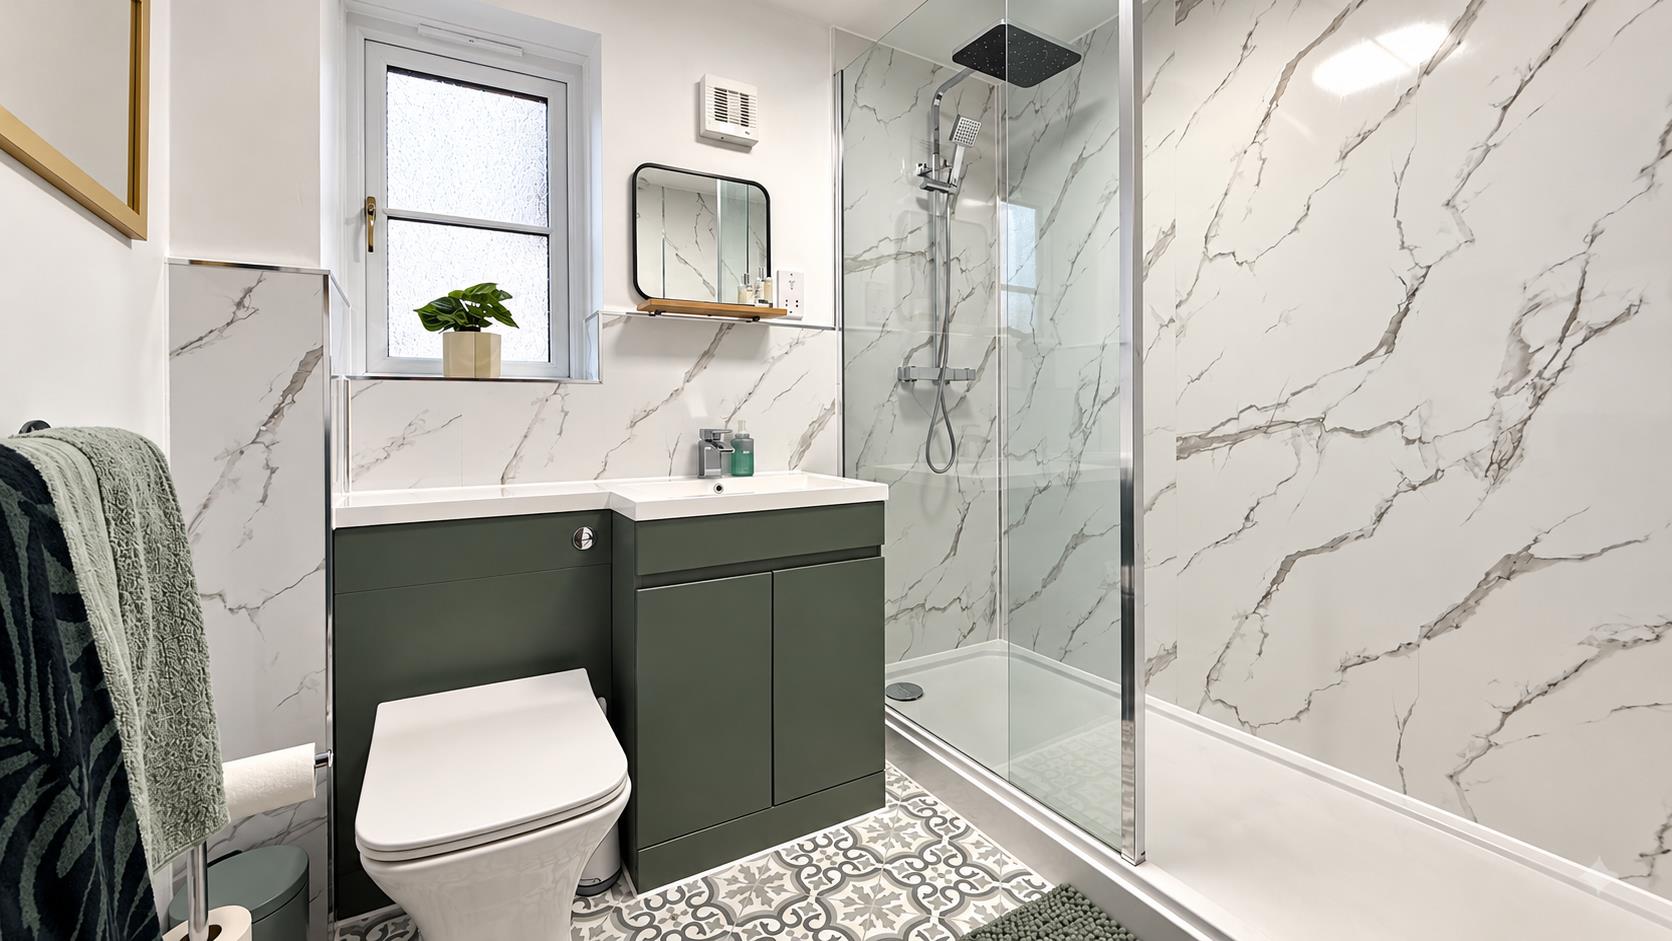
Shower Room
2.13m x 1.70m (7'0 x 5'7)
Fitted with modern white suite, comprises a walk in shower, marble effect panelling with an integrated chrome effect shower and shower attachment. Matching wash hand basin set in a vanity unit extending to low level WC with concealed cistern. Chrome effect towel rail. Extractor fan. Triple glazed window to side.
Outside - Front
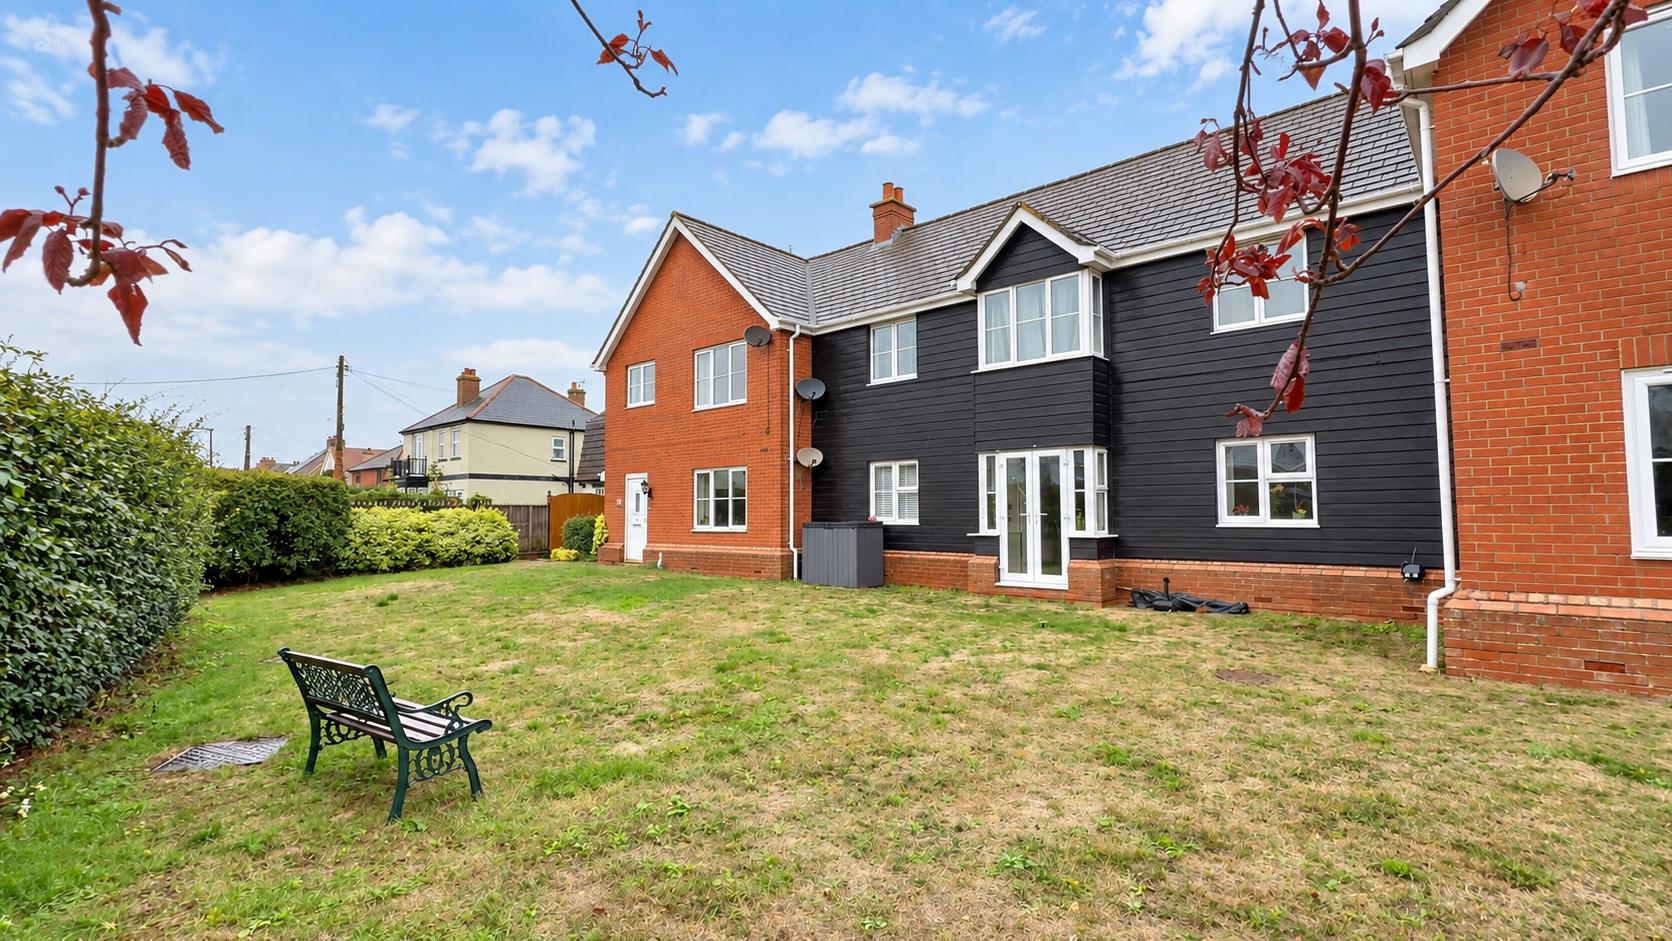
Communal gardens laid to lawn. Pathway to front door.
Outside - Rear
Carpark with allocated parking space and visitor parking spaces.
Material Information - Leasehold Property
Tenure: Tendring District Council
Council Tax: Tendring District Council; Council Tax Band A ; Payable 2026/2027 £ 1544.39 Per Annum
Length of lease (years remaining): 132 Annual ground rent amount (£): 140 Annual service charge amount (£): 660
Any Additional Property Charges:
Services Connected:
(Gas): Yes (Electricity): Yes (Water): Yes (Sewerage Type): Mains (Telephone, Broadband & Mobile Coverage): For Current Correct Information Please Visit: https://www.ofcom.org.uk/mobile-coverage-checker
Non-Standard Property Features To Note:
Please Note: It is up to any interested party to satisfy themselves fully of the lease details with their legal representative before entering into a contractual agreement.
Agents Note - Restrictive Covenants on Title
Subject to leasehold rights and restrictions, a residents’ company compliance certificate and lender consent restriction. A 1921 covenant affecting part of the land limits development to two private dwellings, each worth at least £300, with buildings at least 10 feet from the vendors’ adjoining property. Easement details require reference to the lease.
Particular Disclaimer -
These Particulars do not constitute part of an offer or contract. They should not be relied upon as a statement of fact and interested parties must verify their accuracy personally. All internal & some outside photographs are taken with a wide angle lens, therefore before arranging a viewing, room sizes should be taken into consideration.
AML Regulations -
MONEY LAUNDERING, TERRORIST FINANCING AND TRANSFER OF FUNDS (INFORMATION OF THE PAYER) REGULATIONS 2017 - When agreeing a purchase, prospective purchasers will be asked to undertake Identification checks including producing photographic identification and proof of residence documentation along with source of funds information. There will be an ADMIN CHARGE of £24 inclusive of VAT for a single applicant and £36 inclusive of VAT total for multiple applicants via a third party company who undertake our Anti Money Laundering checks.
REFERRAL FEES - You will find a list of any/all referral fees we may receive on our website www.sheens.co.uk.
Draft Details -
DRAFT DETAILS - NOT YET APPROVED BY VENDOR
Energy Performance Certificates