Crossfield Way, Kirby Cross, Frinton-on-Sea
For Sale 3 Bed Bungalow - Detached
About the property
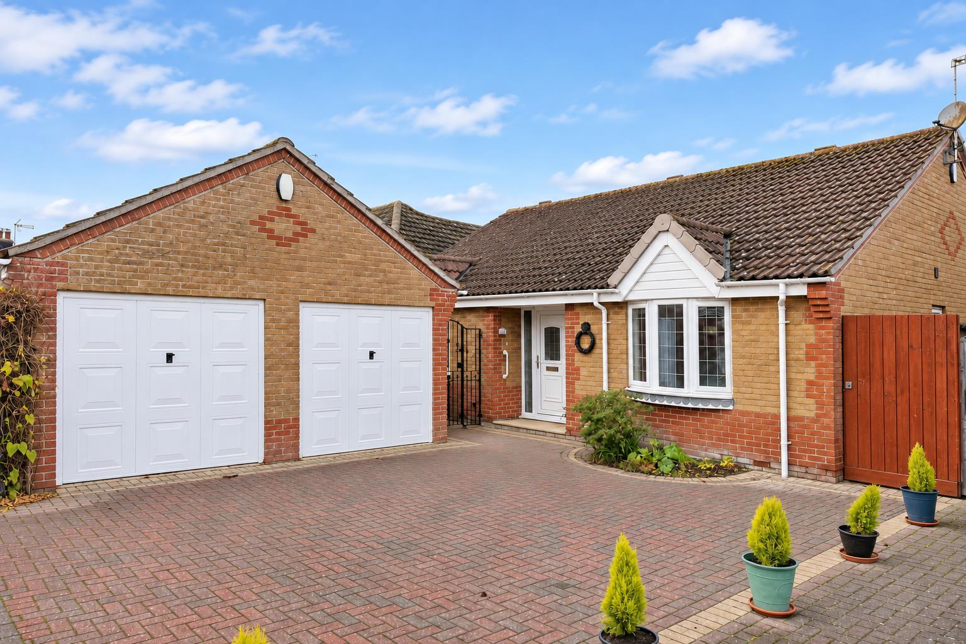
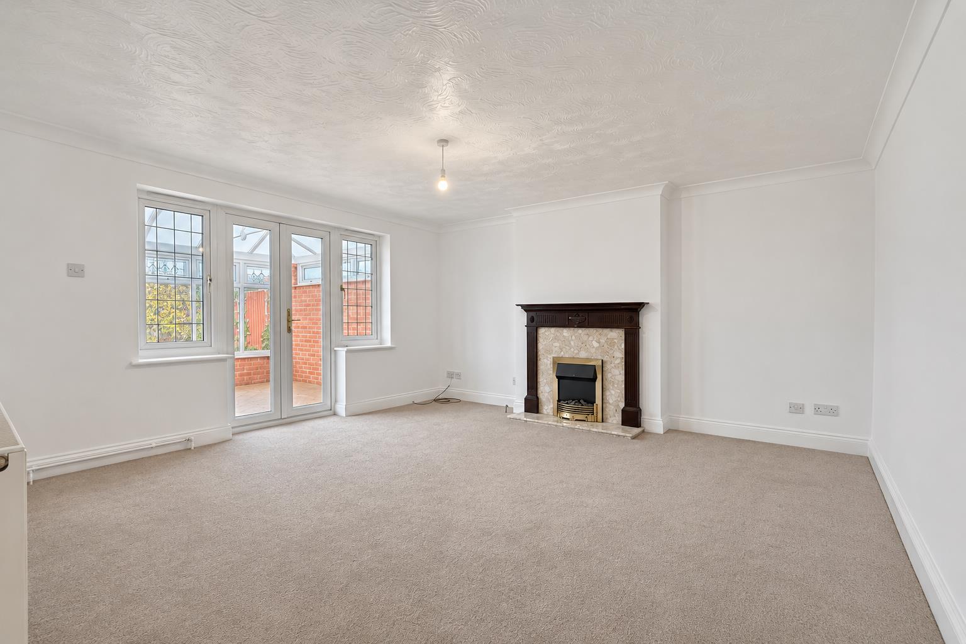
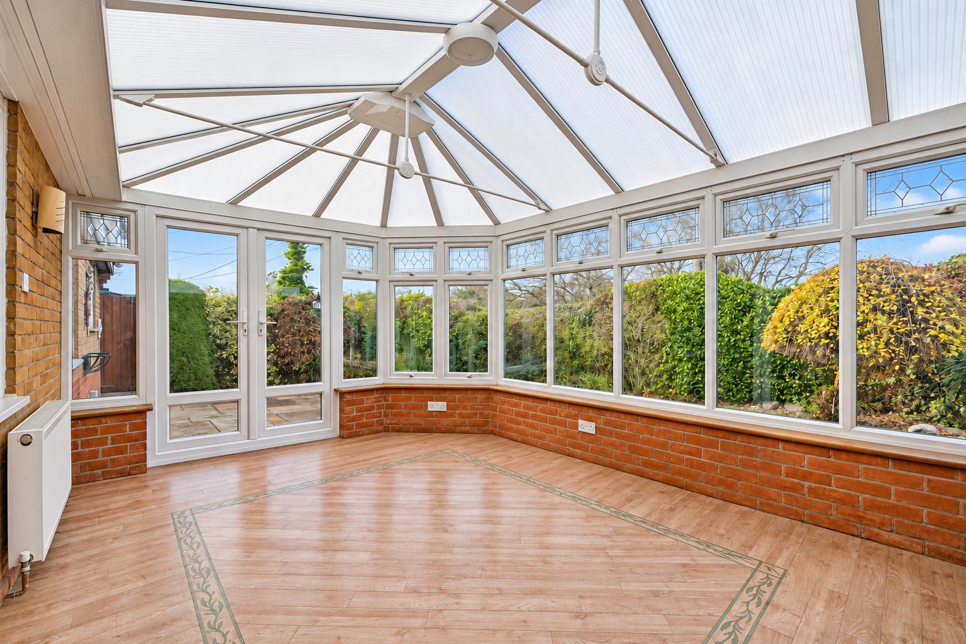
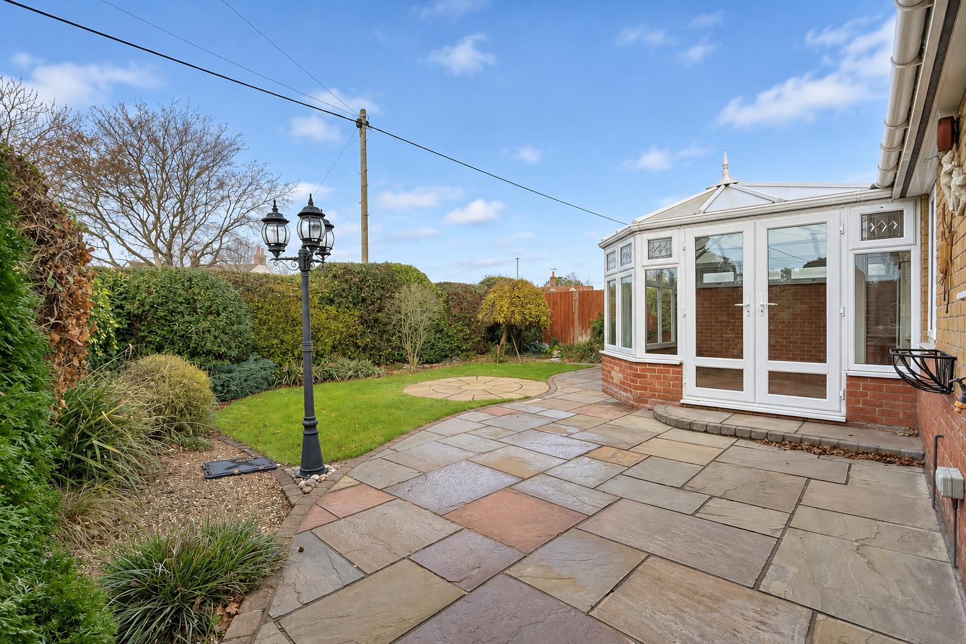
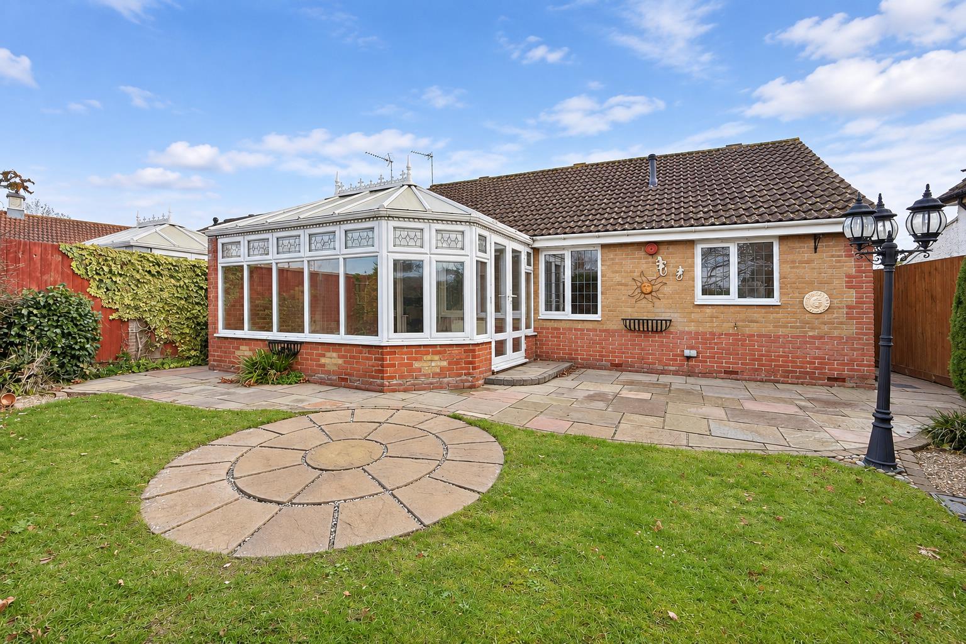
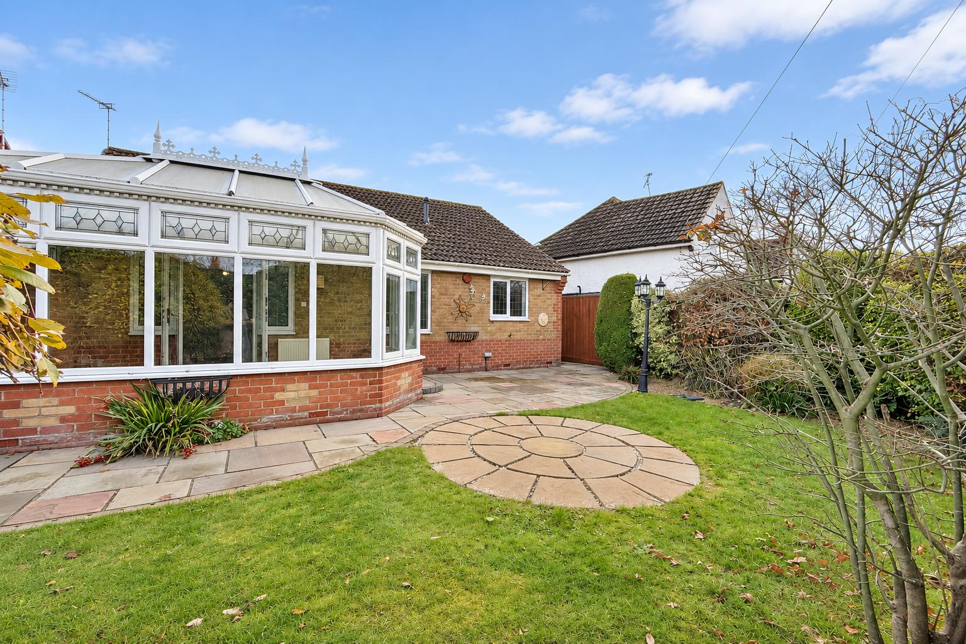
Offered for sale with no onward chain, this spacious three-bedroom detached bungalow provides versatile and well-proportioned accommodation throughout. The property comprises a welcoming entrance hallway, generous lounge leading through to a conservatory overlooking the garden, fitted kitchen, family bathroom and three bedrooms, with the master benefiting from its own en-suite. Externally, the property enjoys a garden and the added benefit of a double garage, providing ample parking and storage. Offering excellent potential and the convenience of single-storey living, this property is well worth an internal viewing.
- Detached Bungalow
- Three Bedrooms
- 14'4 x 14'1 Lounge
- 14'5 x 10'5 Conservatory
- 14'1 x 9'5 Kitchen
- Ensuite To Master
- Double Garage
- No Onward Chain
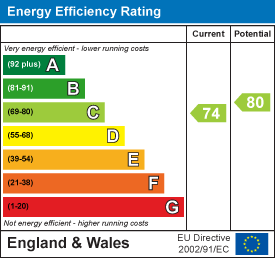
- EPC - C
- Council Tax Band - E
Property Details
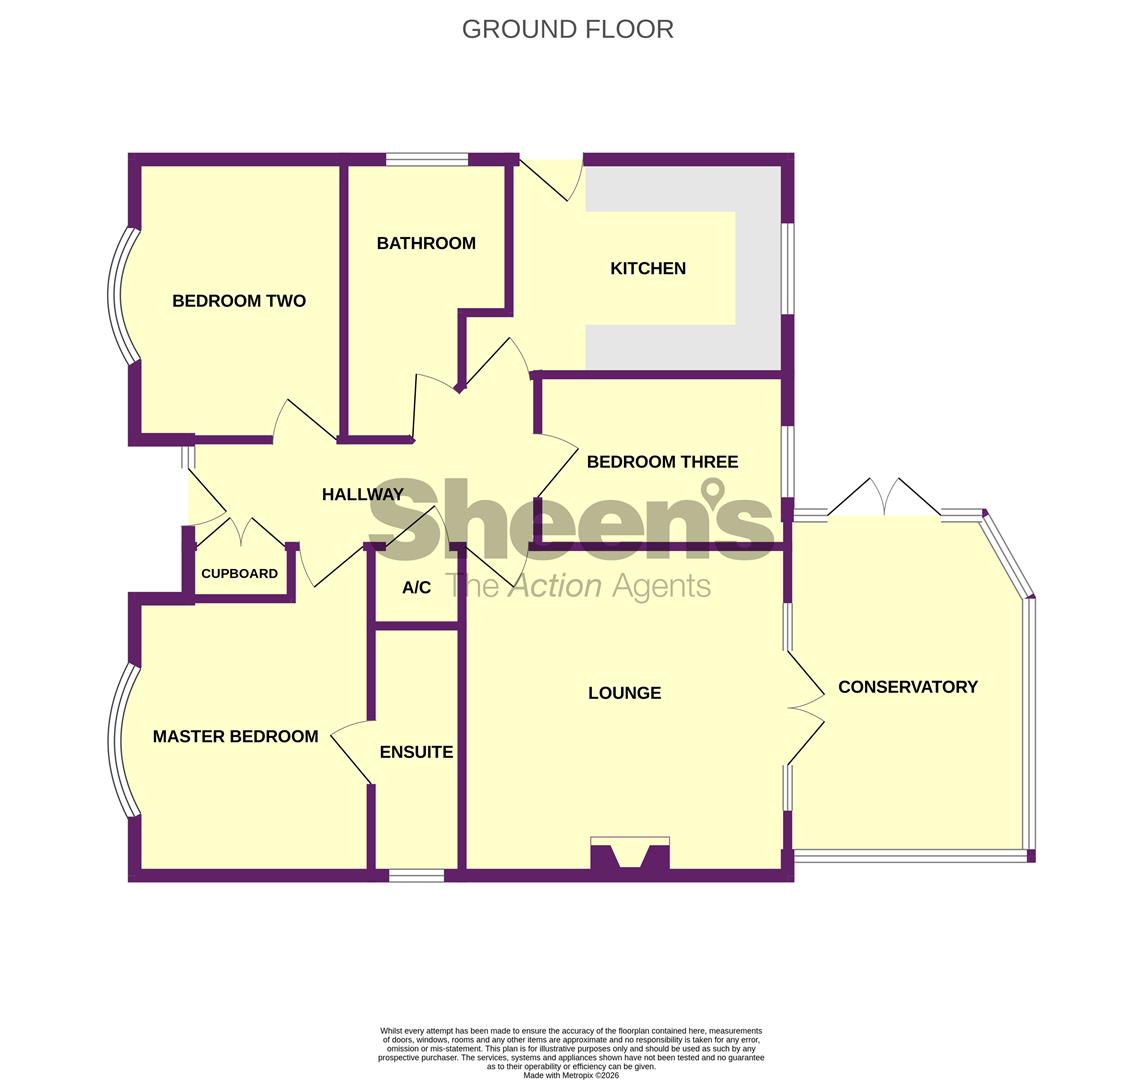
Accommodation comprises -
The accommodation comprises approximate room sizes:
Hallway
Radiator. Storage cupboard. Airing cupboard. Doors leading to;
Lounge
4.37m x 4.29m (14'4 x 14'1)
Radiator. Double glazed doors leading to;
Conservatory
4.39m x 3.18m (14'5 x 10'5)
Radiator. Double glazed windows and doors leading to rear garden.
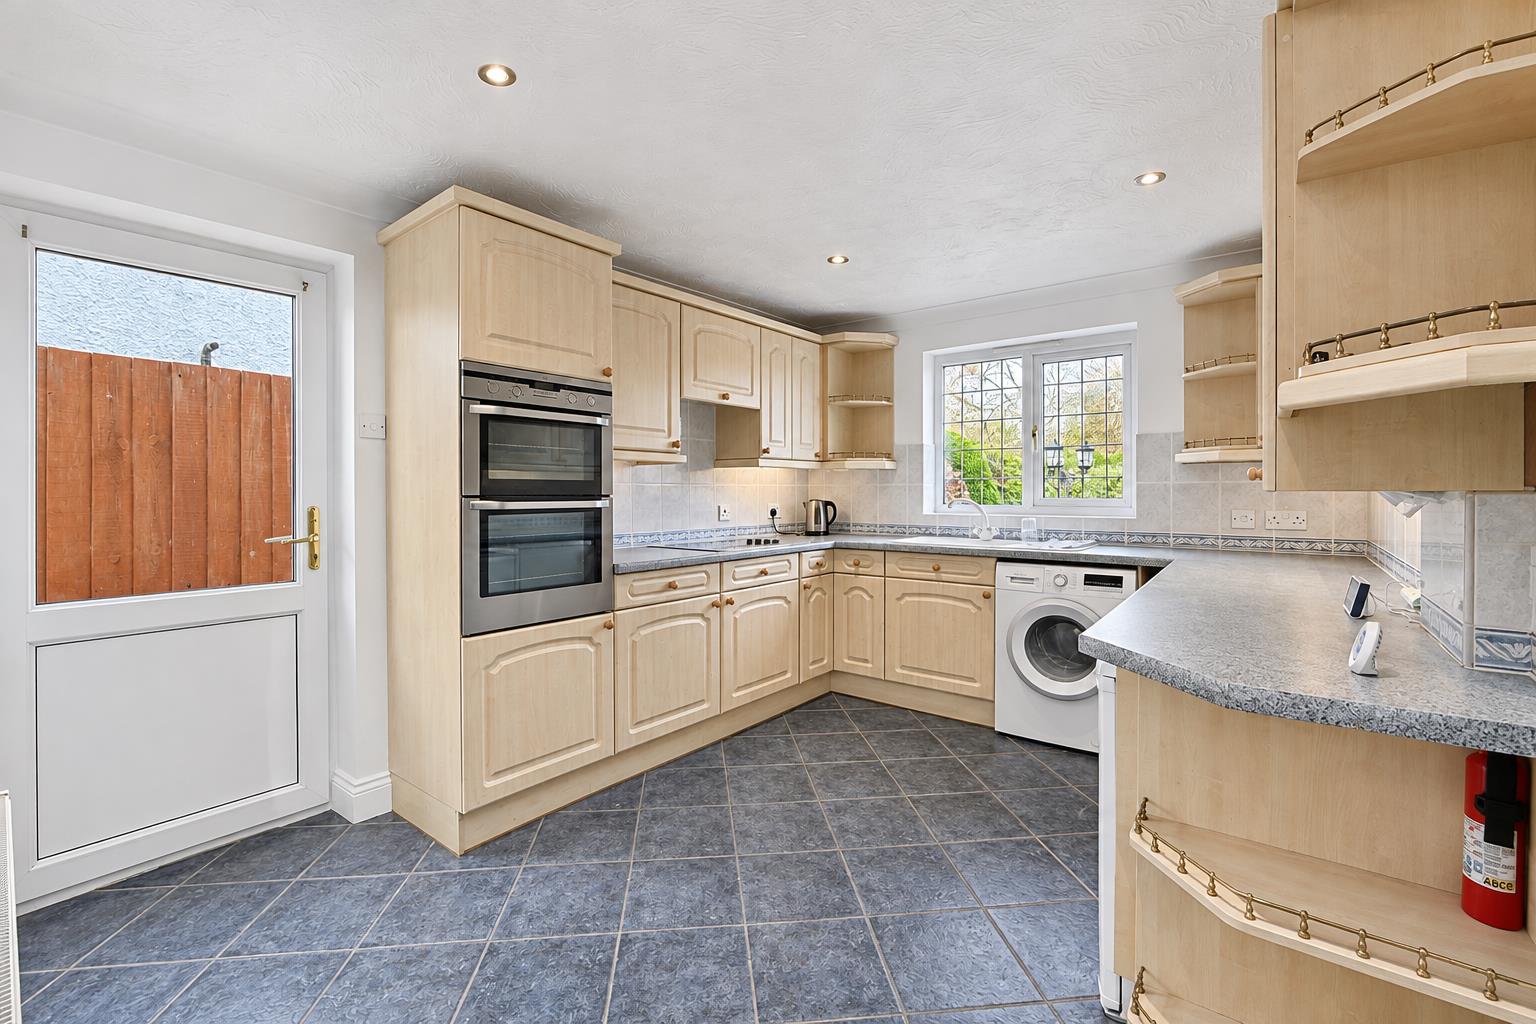
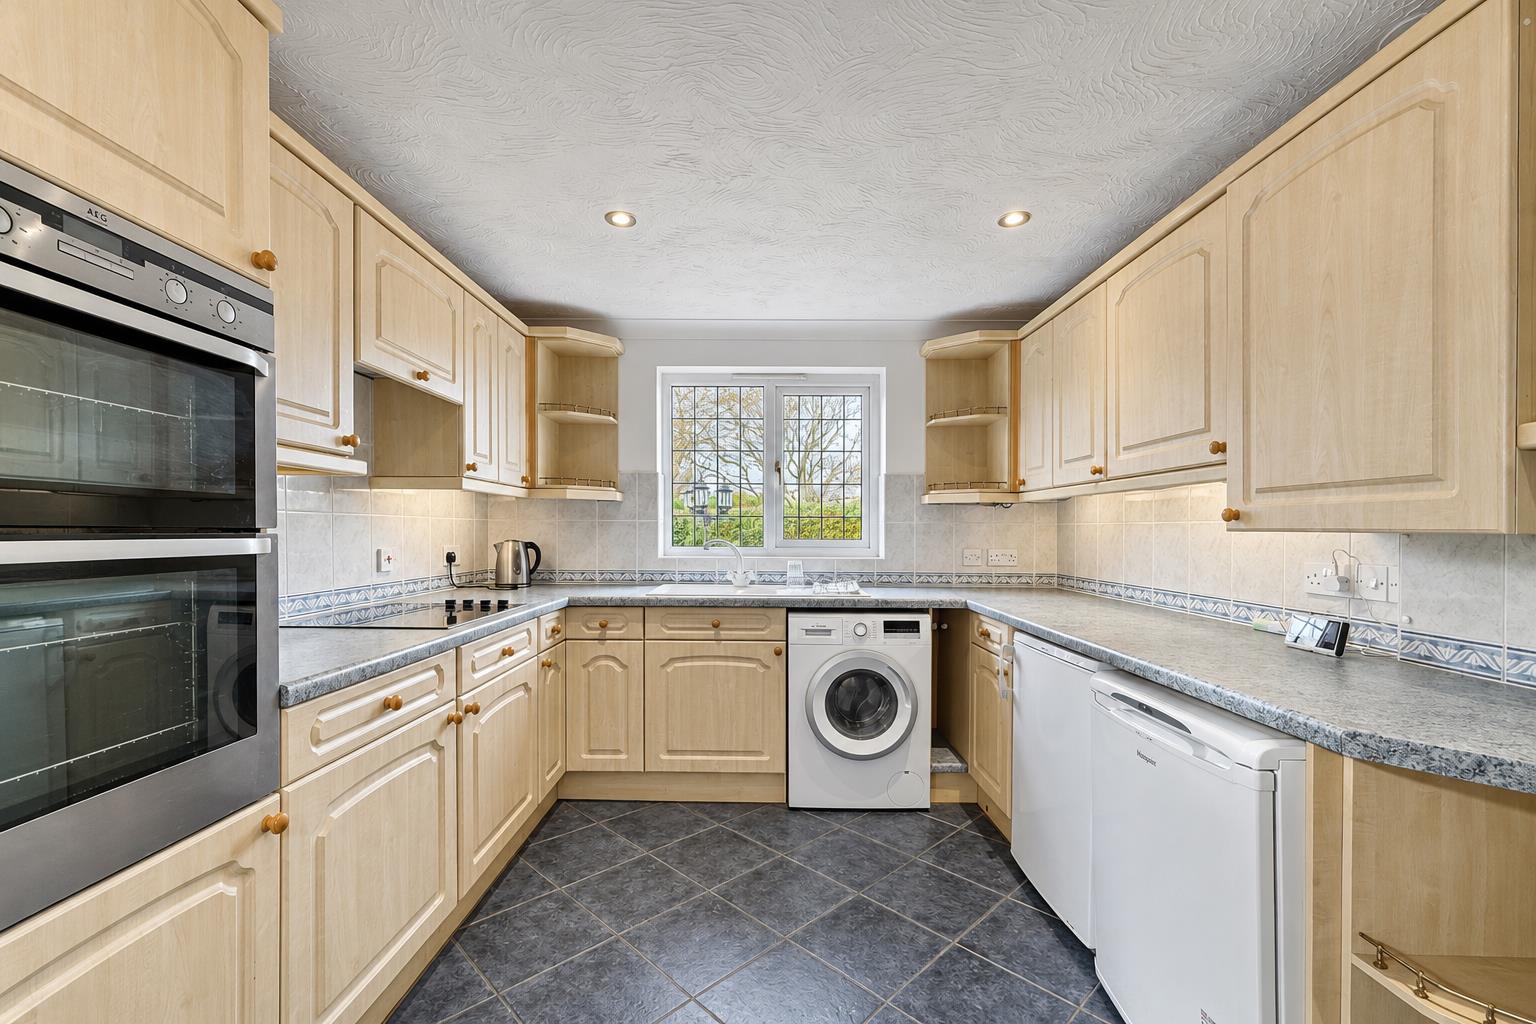
Kitchen
4.29m x 2.87m (14'1 x 9'5)
Double glazed window rear. Double glazed door to garden. Roll edge worktop with inset sink and drainer. Selection of matching units at eye and and floor level. Cupboard housing wall mounted boiler. Integrated raised oven, 4 ring electric hob with extractor over. Radiator.
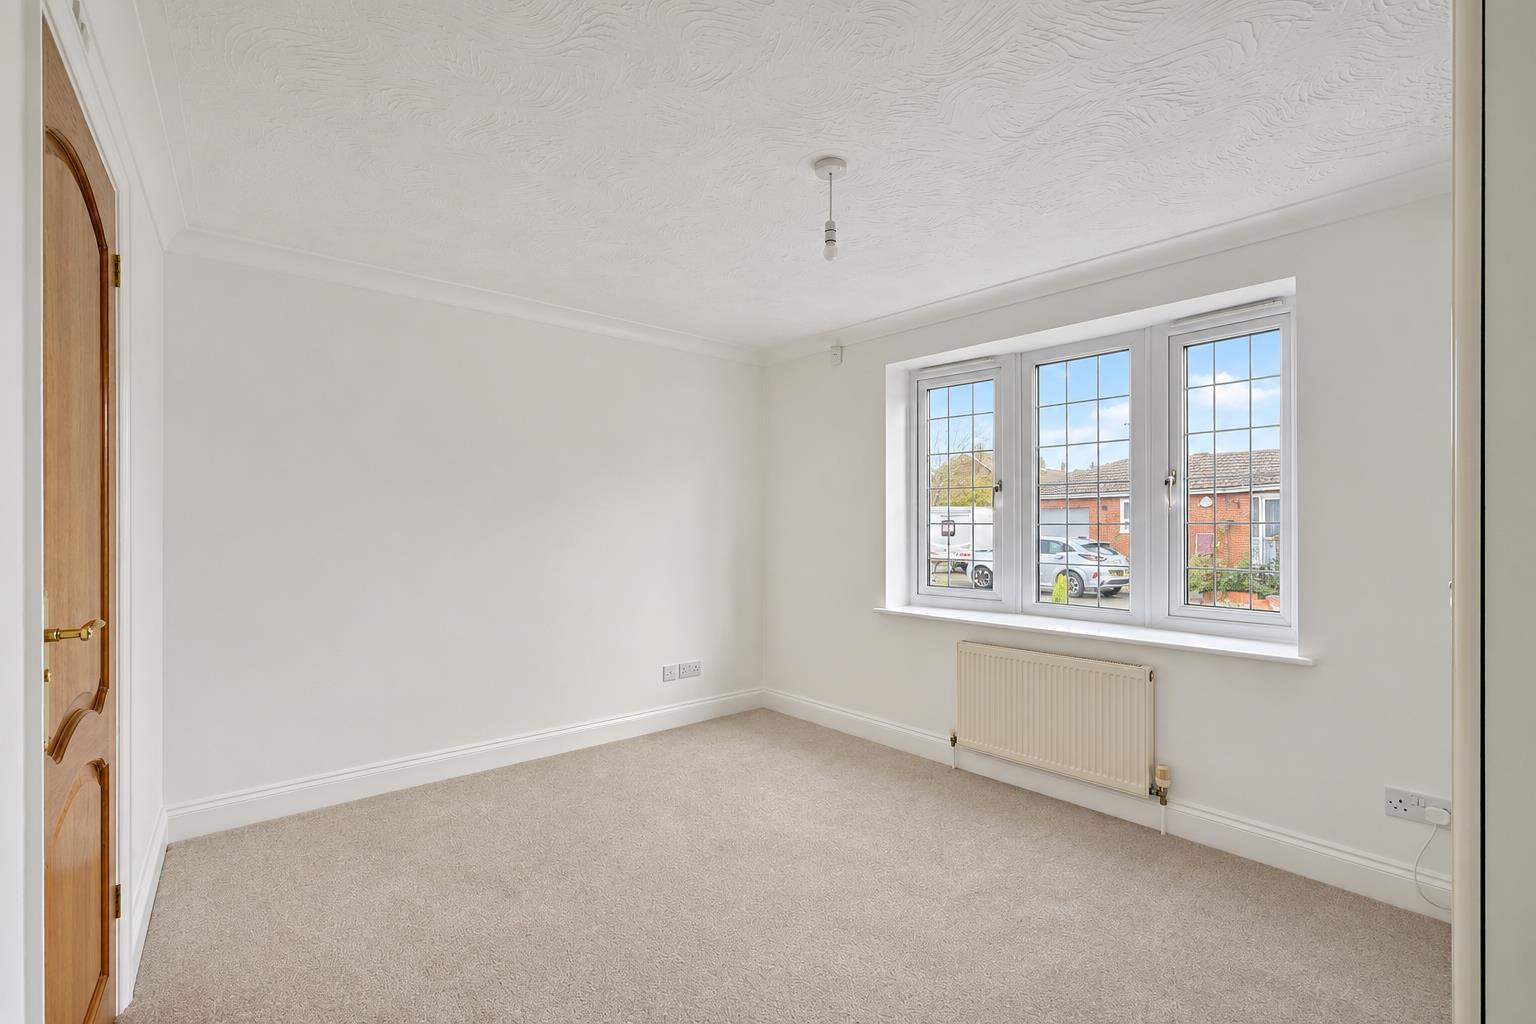
Master Bedroom
4.34m x 2.90m (14'3 x 9'6)
Radiator. Built in wardrobe. Double glaze bow window to front. Door leading to;
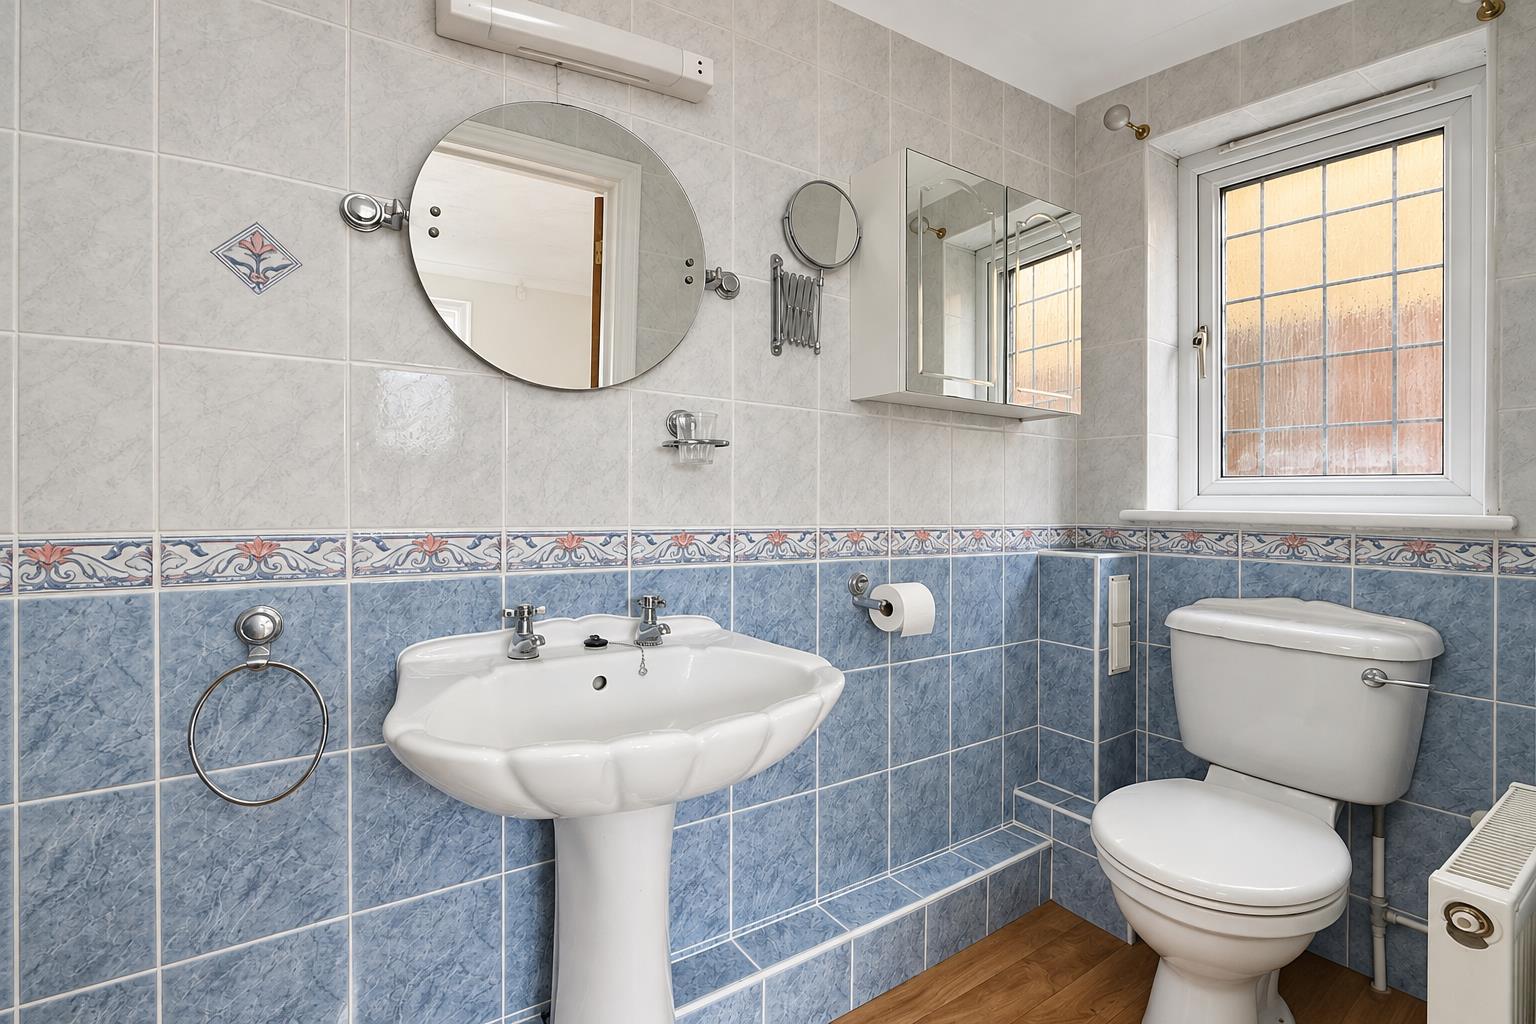
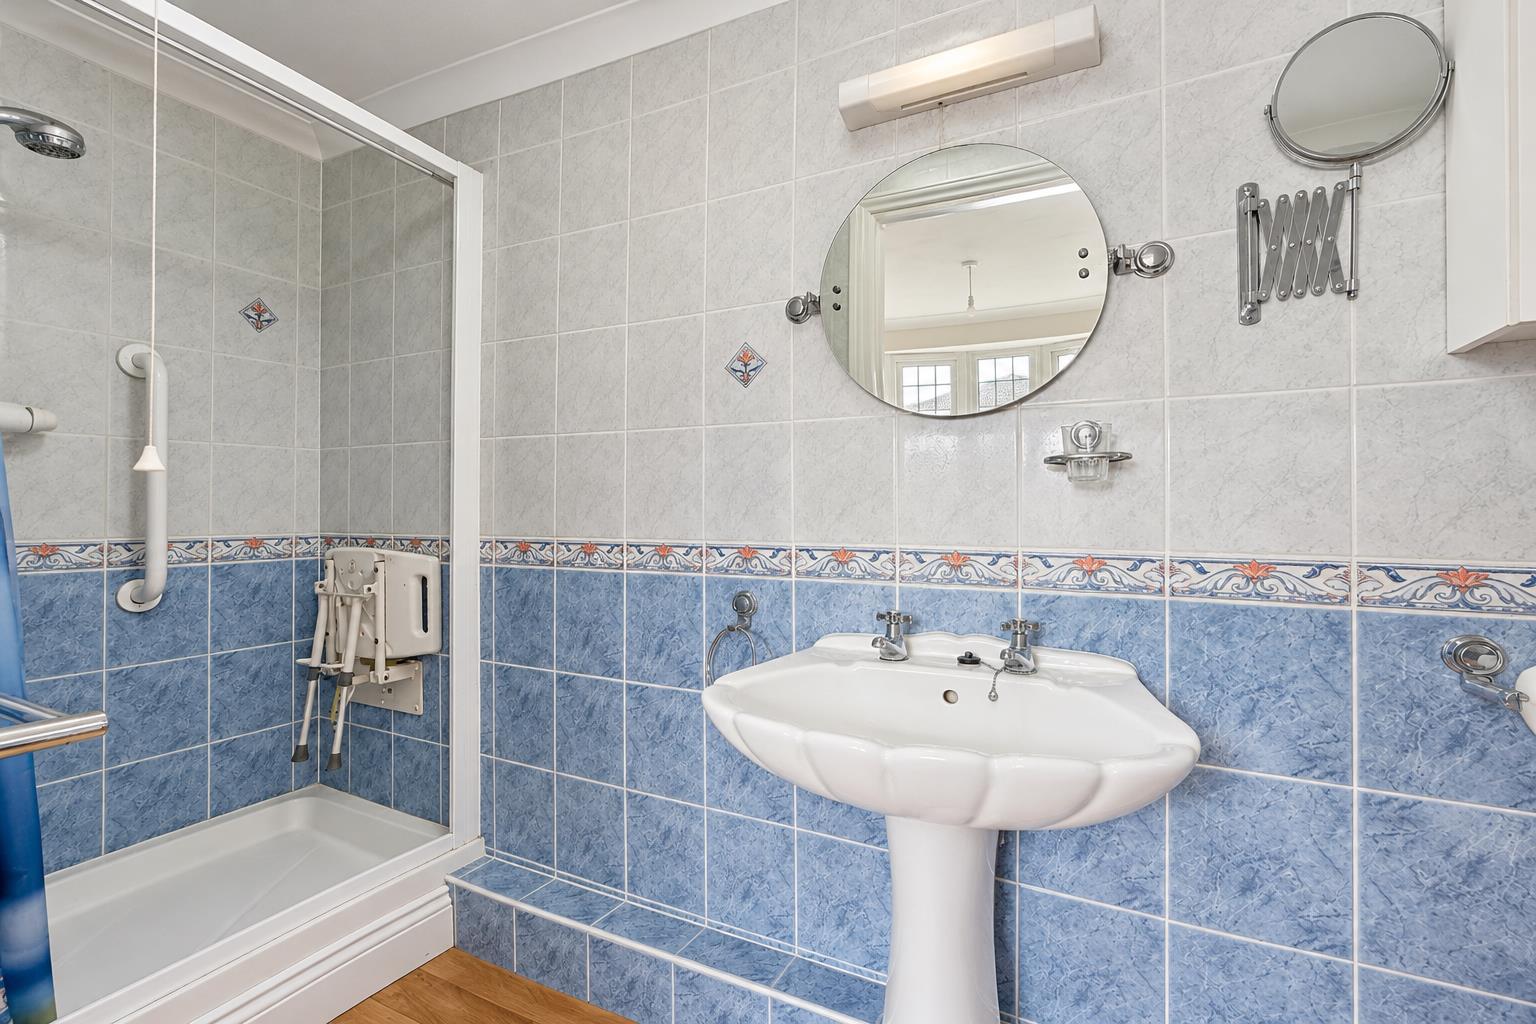
Ensuite
3.35m x 0.94m (11'0 x 3'1)
Comprises; low level WC. Pedestal hand wash basin. Independent shower cubicle with wall mounted shower (not tested). Radiator. Double glazed window to side.
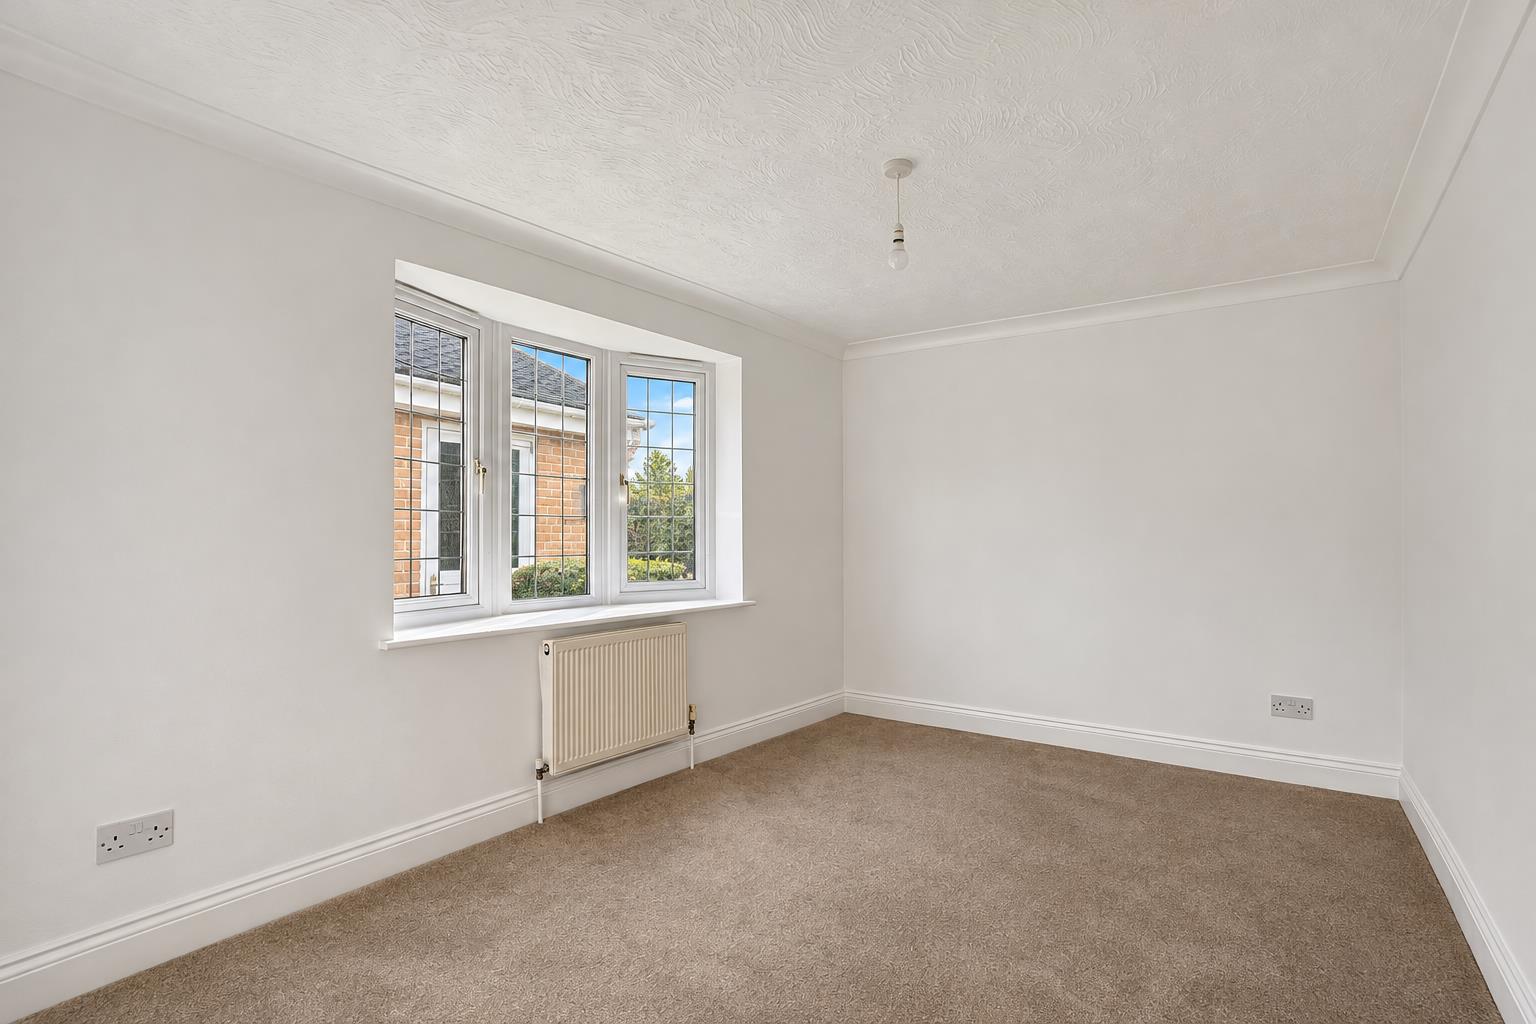
Bedroom Two
3.73m x 2.51m (12'3 x 8'3)
Radiator. Double glaze bow window to front.
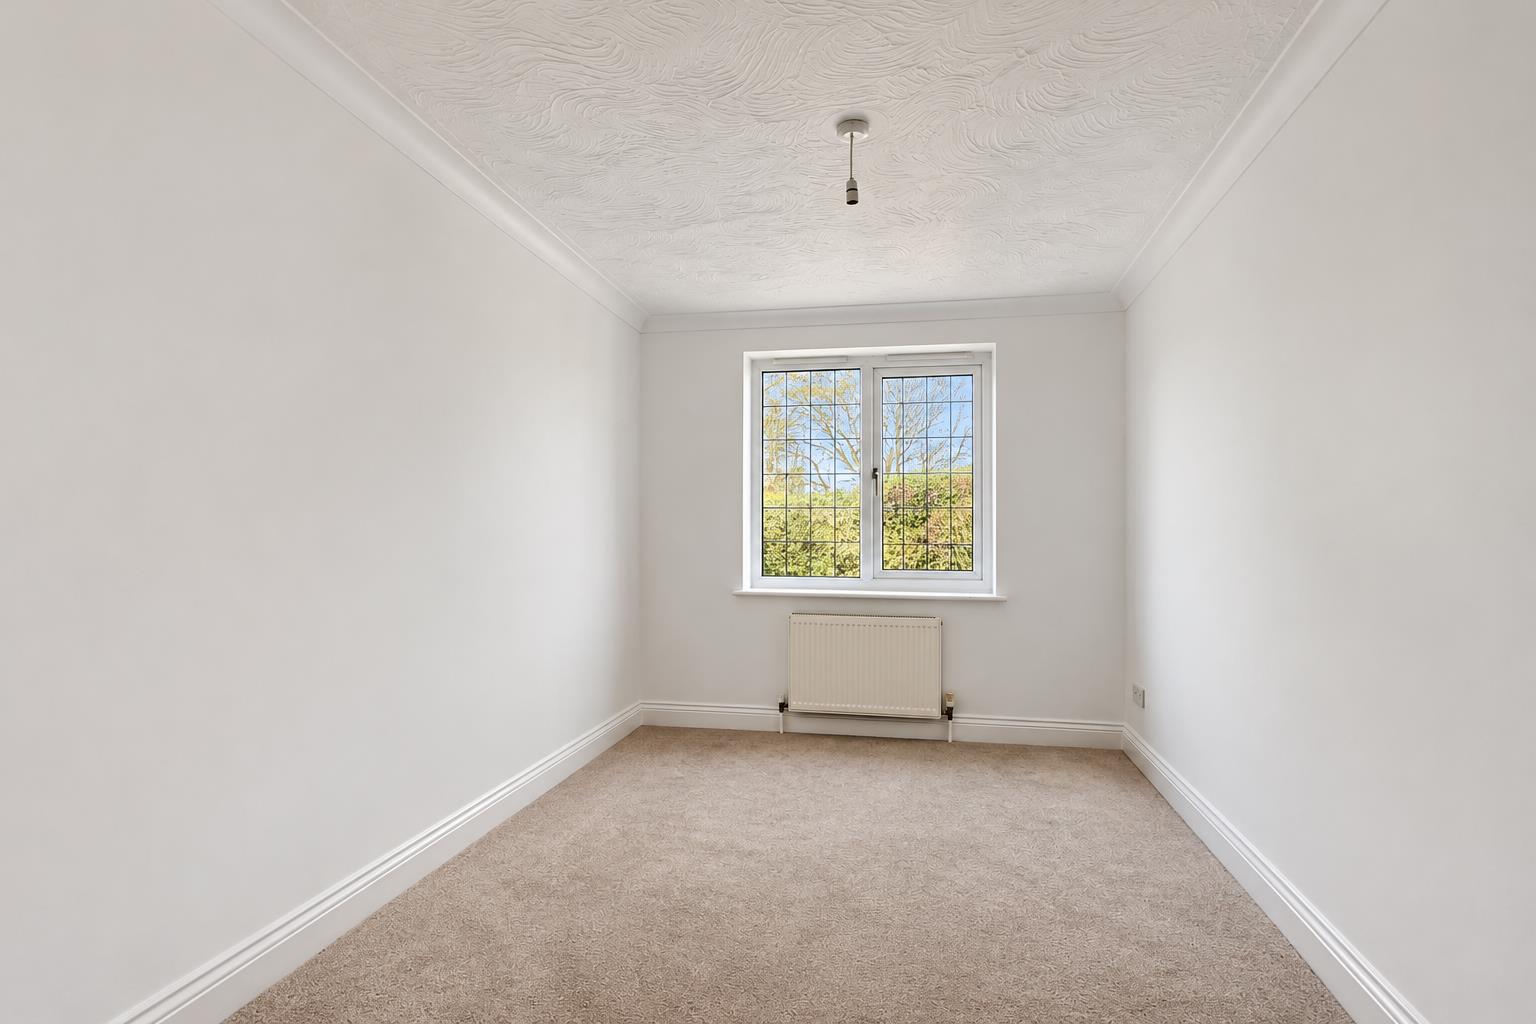
Bedroom Three
3.33m x 2.29m (10'11 x 7'6)
Double glazed window to rear. Radiator.
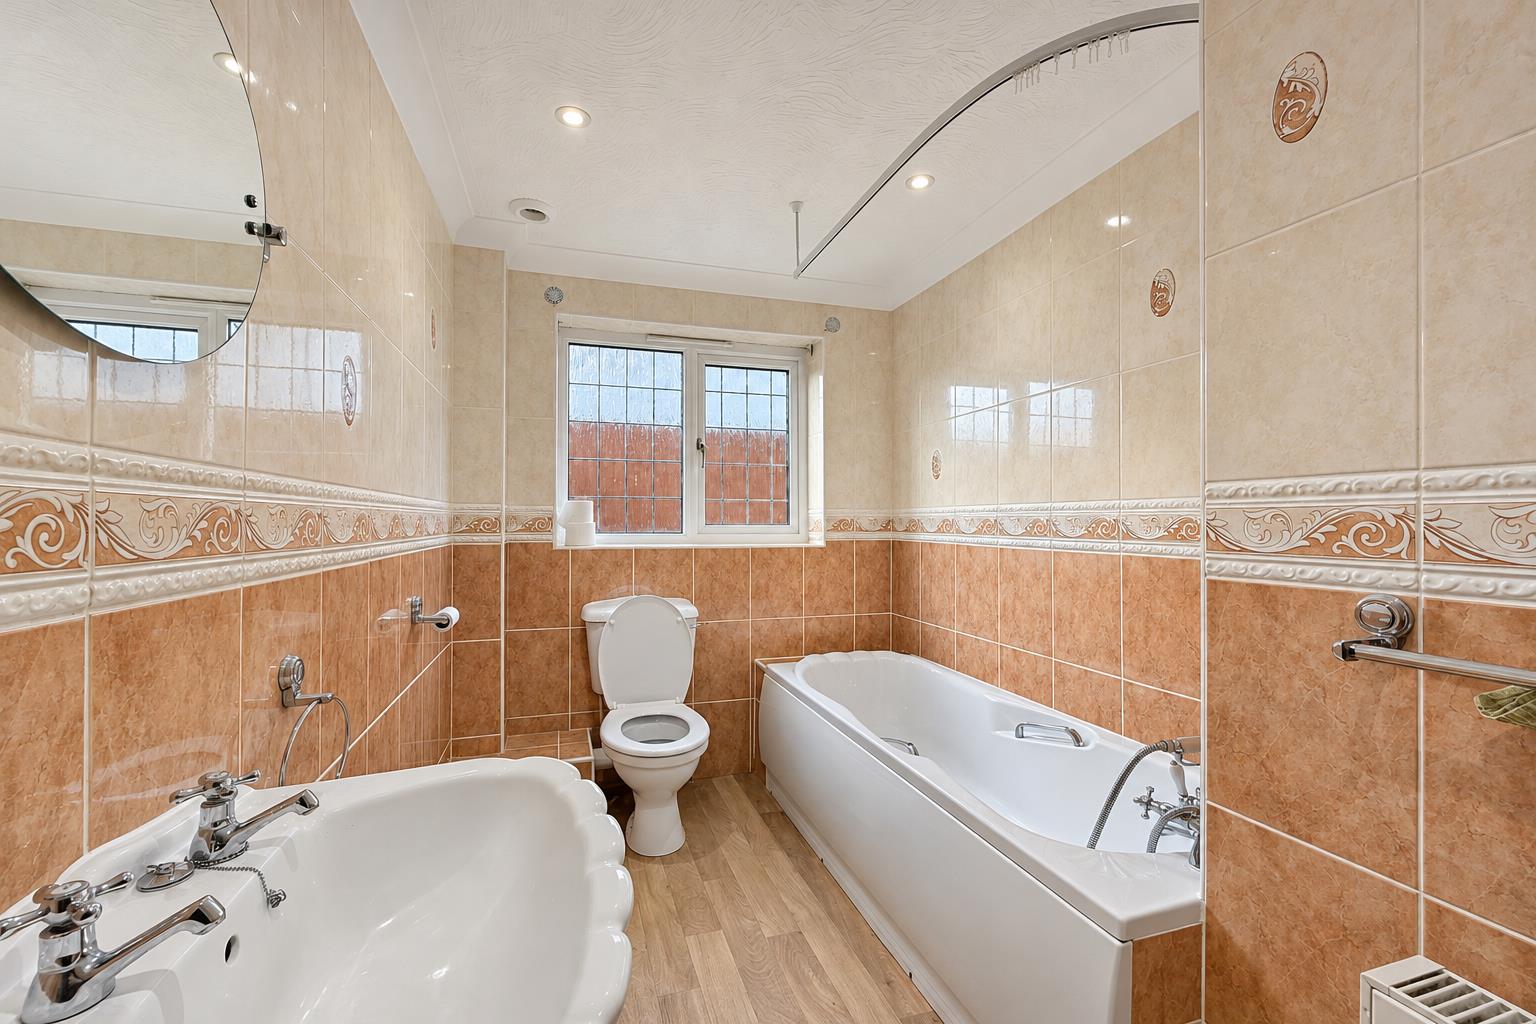
Bathroom
3.71m x 1.85m (12'2 x 6'1)
White suite comprises; low level WC. Pedestal hand wash basin. Panel bath with shower over. Double glazed window to side. Radiator.
Outside Front
Outside Rear
Material Information - Freehold Property
Tenure: Freehold
Council Tax: Tendring District Council; Council Tax Band E ; Payable 2026/2027 £2831.38 Per Annum
Any Additional Property Charges:
Services Connected: (Gas): Yes (Electricity): Yes (Water): Yes (Sewerage Type): Mains (Telephone, Broadband & Mobile Coverage): For Current Correct Information Please Visit: https://www.ofcom.org.uk/mobile-coverage-checker
Non-Standard Property Features To Note:
Agents Note - Restrictive Covenants on Title
The property is subject to rights of drainage, utilities, sewer access and support, together with restrictive covenants including single-family residential use, restrictions on business activities, alterations, signage and nuisance, and contributions towards shared maintenance costs.
AML Regulations -
MONEY LAUNDERING, TERRORIST FINANCING AND TRANSFER OF FUNDS (INFORMATION OF THE PAYER) REGULATIONS 2017 - When agreeing a purchase, prospective purchasers will be asked to undertake Identification checks including producing photographic identification and proof of residence documentation along with source of funds information. There will be an ADMIN CHARGE of £24 inclusive of VAT for a single applicant and £36 inclusive of VAT total for multiple applicants via a third party company who undertake our Anti Money Laundering checks.
REFERRAL FEES - You will find a list of any/all referral fees we may receive on our website www.sheens.co.uk.
Particular Disclaimer -
These Particulars do not constitute part of an offer or contract. They should not be relied upon as a statement of fact and interested parties must verify their accuracy personally. All internal & some outside photographs are taken with a wide angle lens, therefore before arranging a viewing, room sizes should be taken into consideration.
Energy Performance Certificates