Lancaster Gardens East, East Clacton, Essex
For Sale 4 Bed House - Detached
About the property
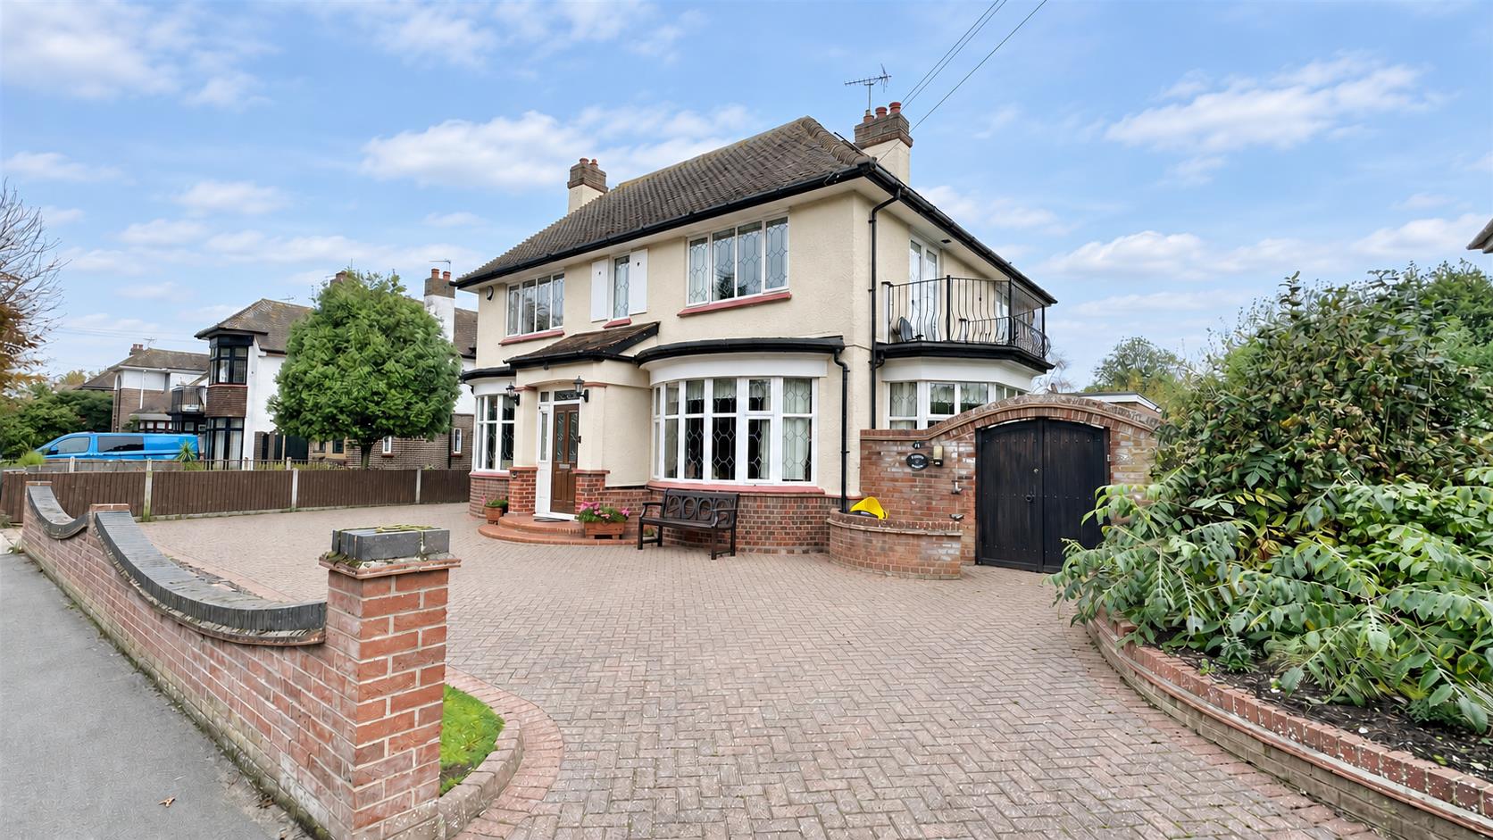
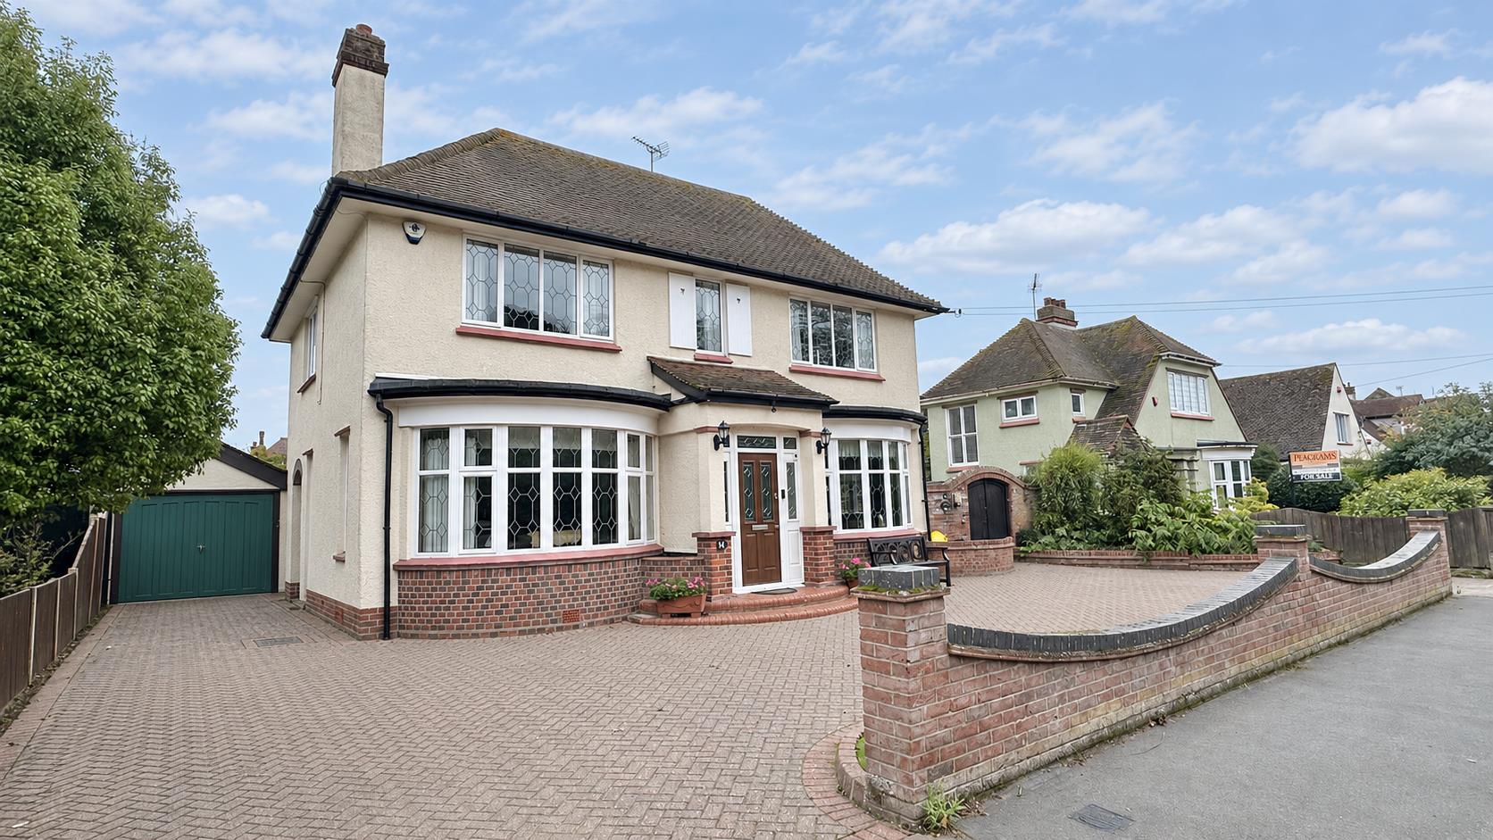
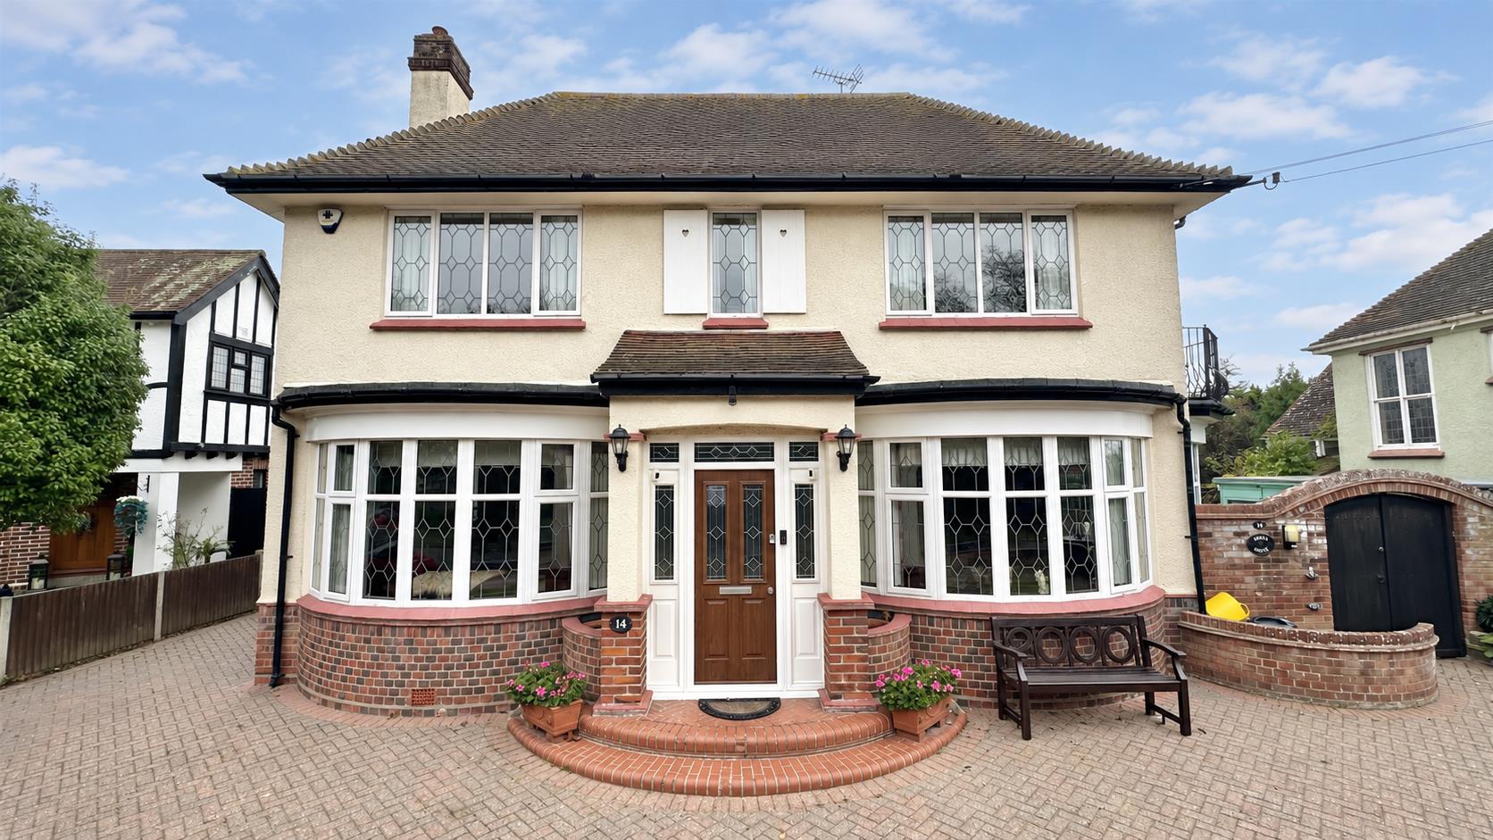
Sheens Estate Agents are pleased to offer for sale this FOUR BEDROOM, THREE RECEPTION ROOMED DOUBLE BAY FRONTED VERSATILE DETACHED HOUSE. With its distinctive double-bay frontage, this detached 1930s home brings real period character to Lancaster Gardens East. The property benefits form being located within 200 meters from the BEACH FRONT. Upstairs are FOUR BEDROOMS, including a generous MASTER BEDROOM with fitted storage, an EN-SUITE SHOWER ROOM and access to a BALCONY. An internal inspection is highly advised to appreciate the accommodation on offer.
- Four Bedrooms
- Three Reception Rooms
- 24' max x 11'2 Kitchen/Diner
- En-Suite Shower Room
- Approximately 224 Square Metre Premises
- In-and-out Block Paved Driveway
- Within 200 meters of the Seafront
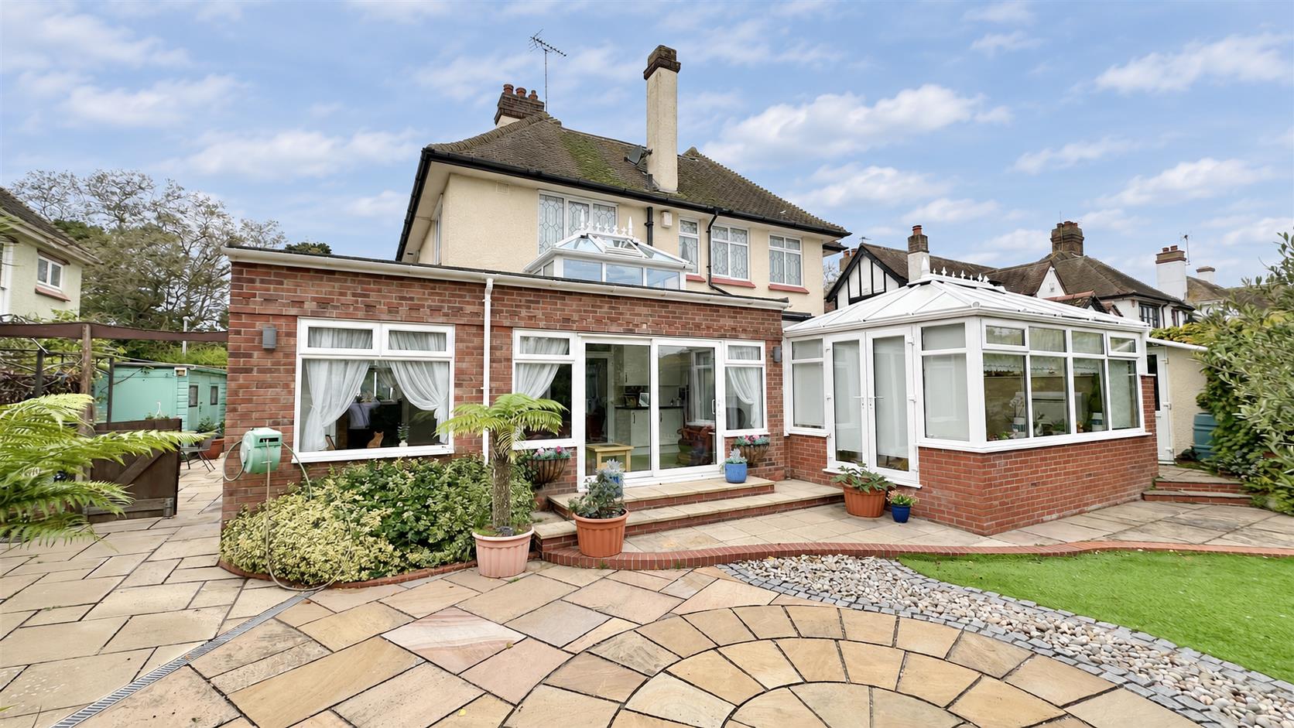
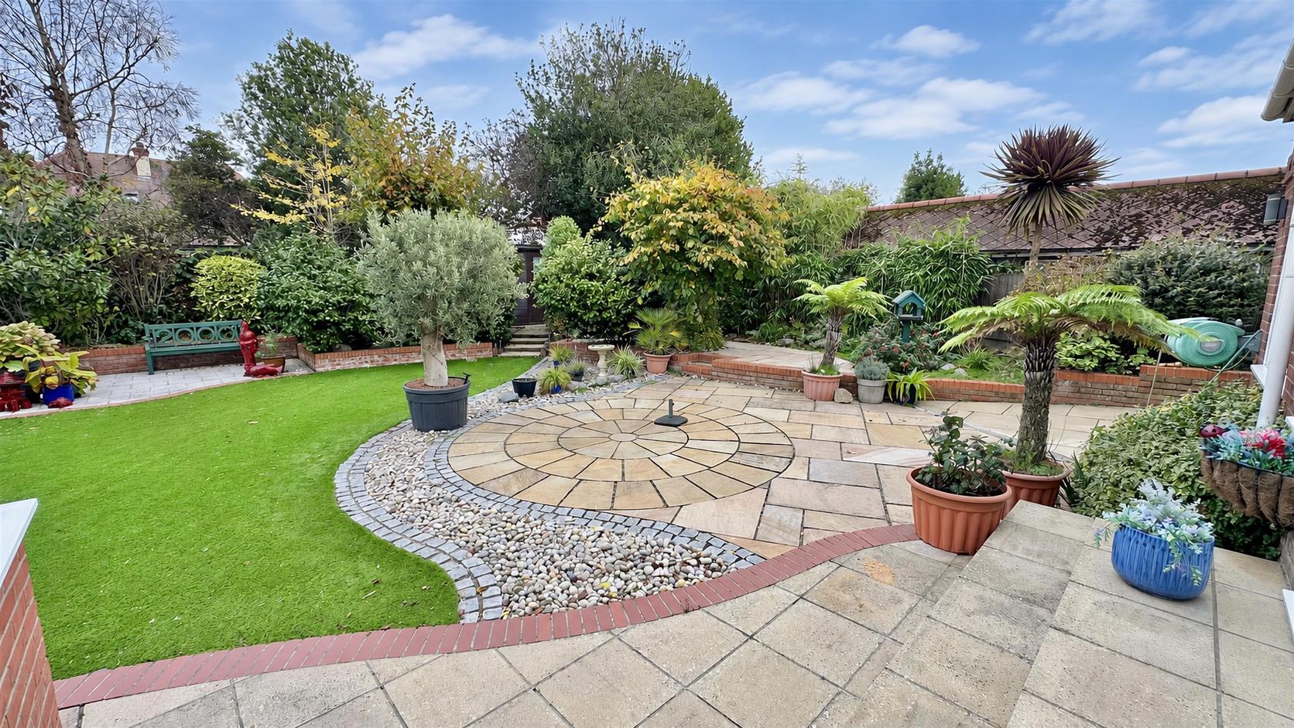
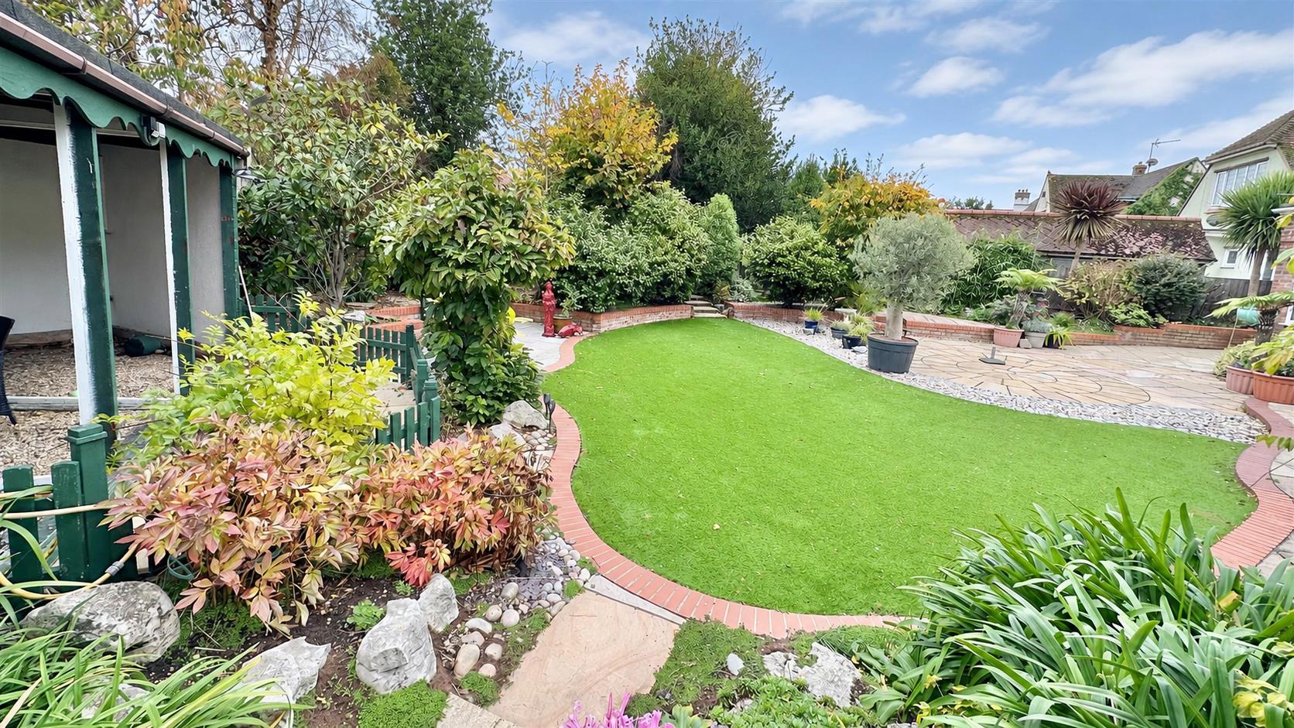
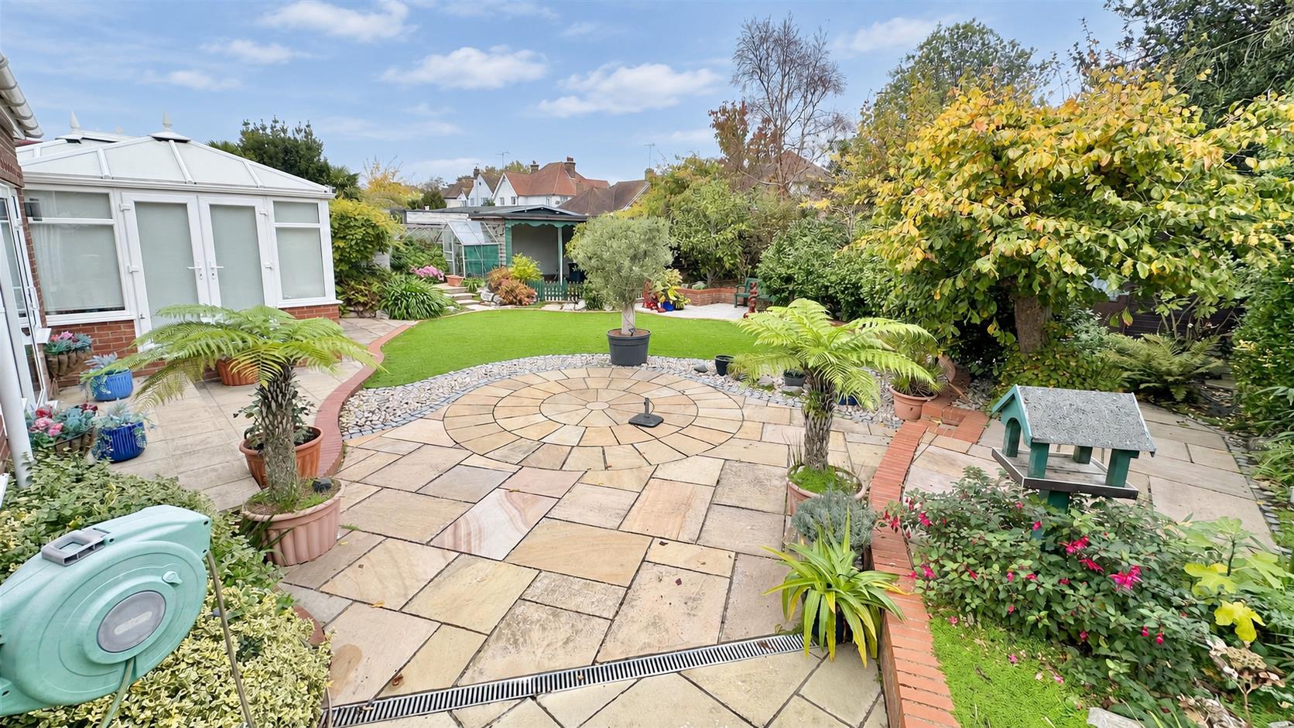
- Beautiful Landscaped Rear Garden
- Council Tax Band G
- EPC Rating D
Property Details
Accommodation Comprises
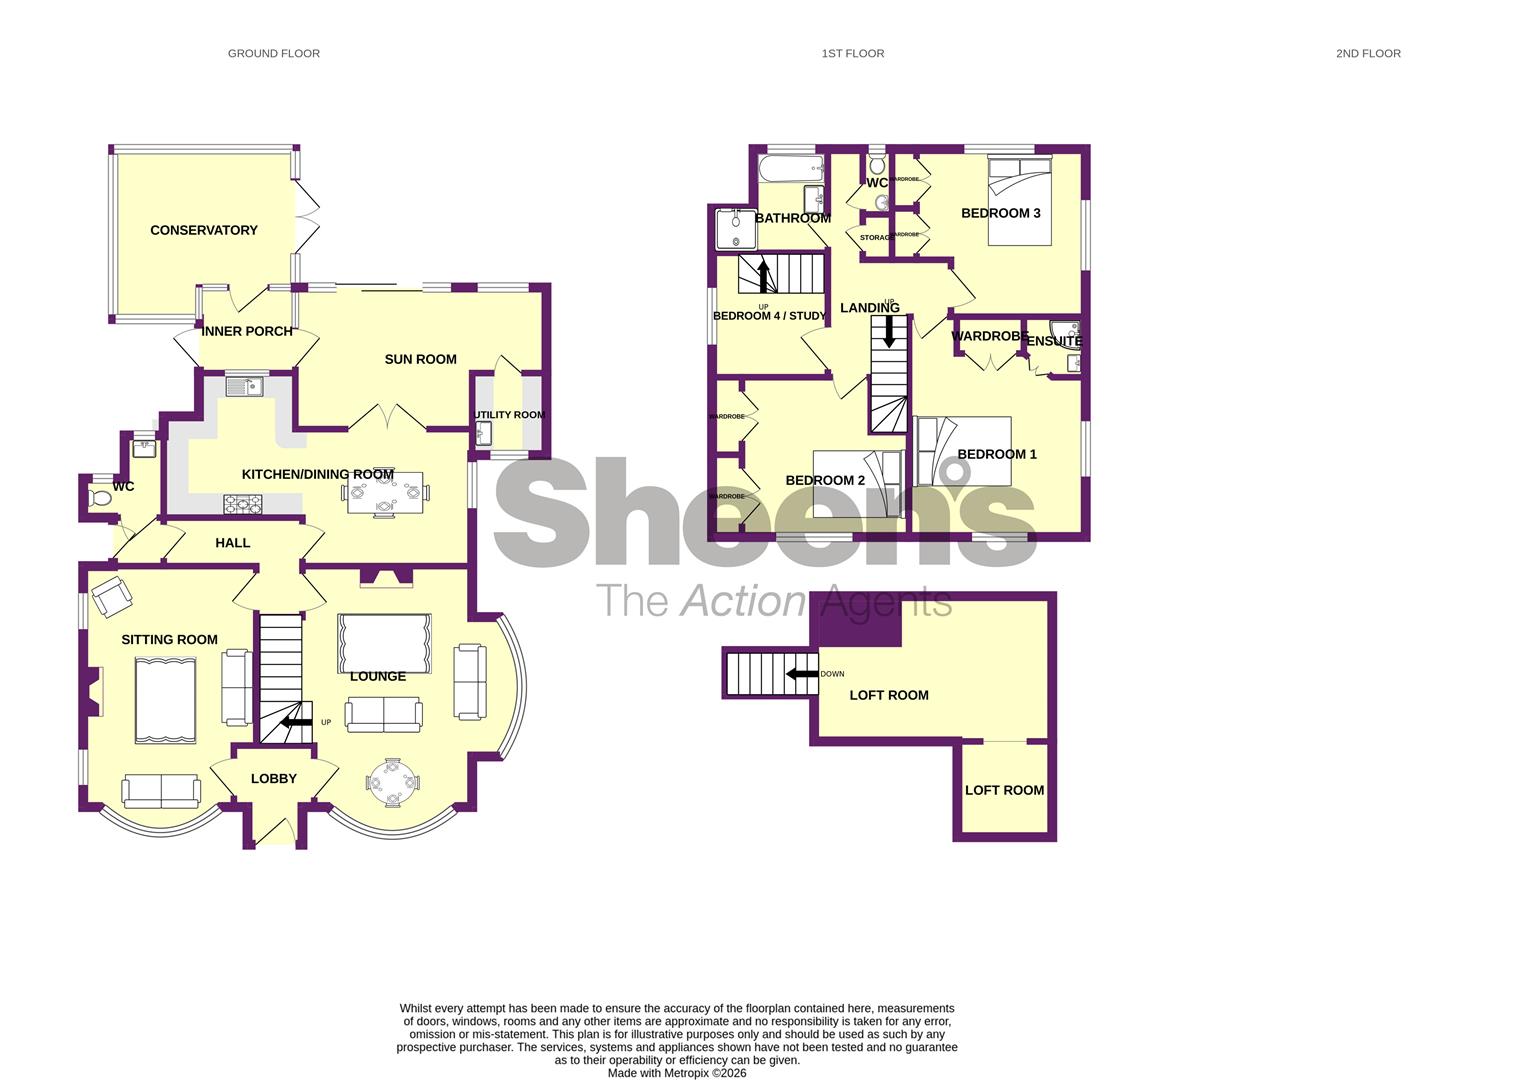
The accommodation comprises approximate room sizes:
UPVC double glazed entrance door leading to:
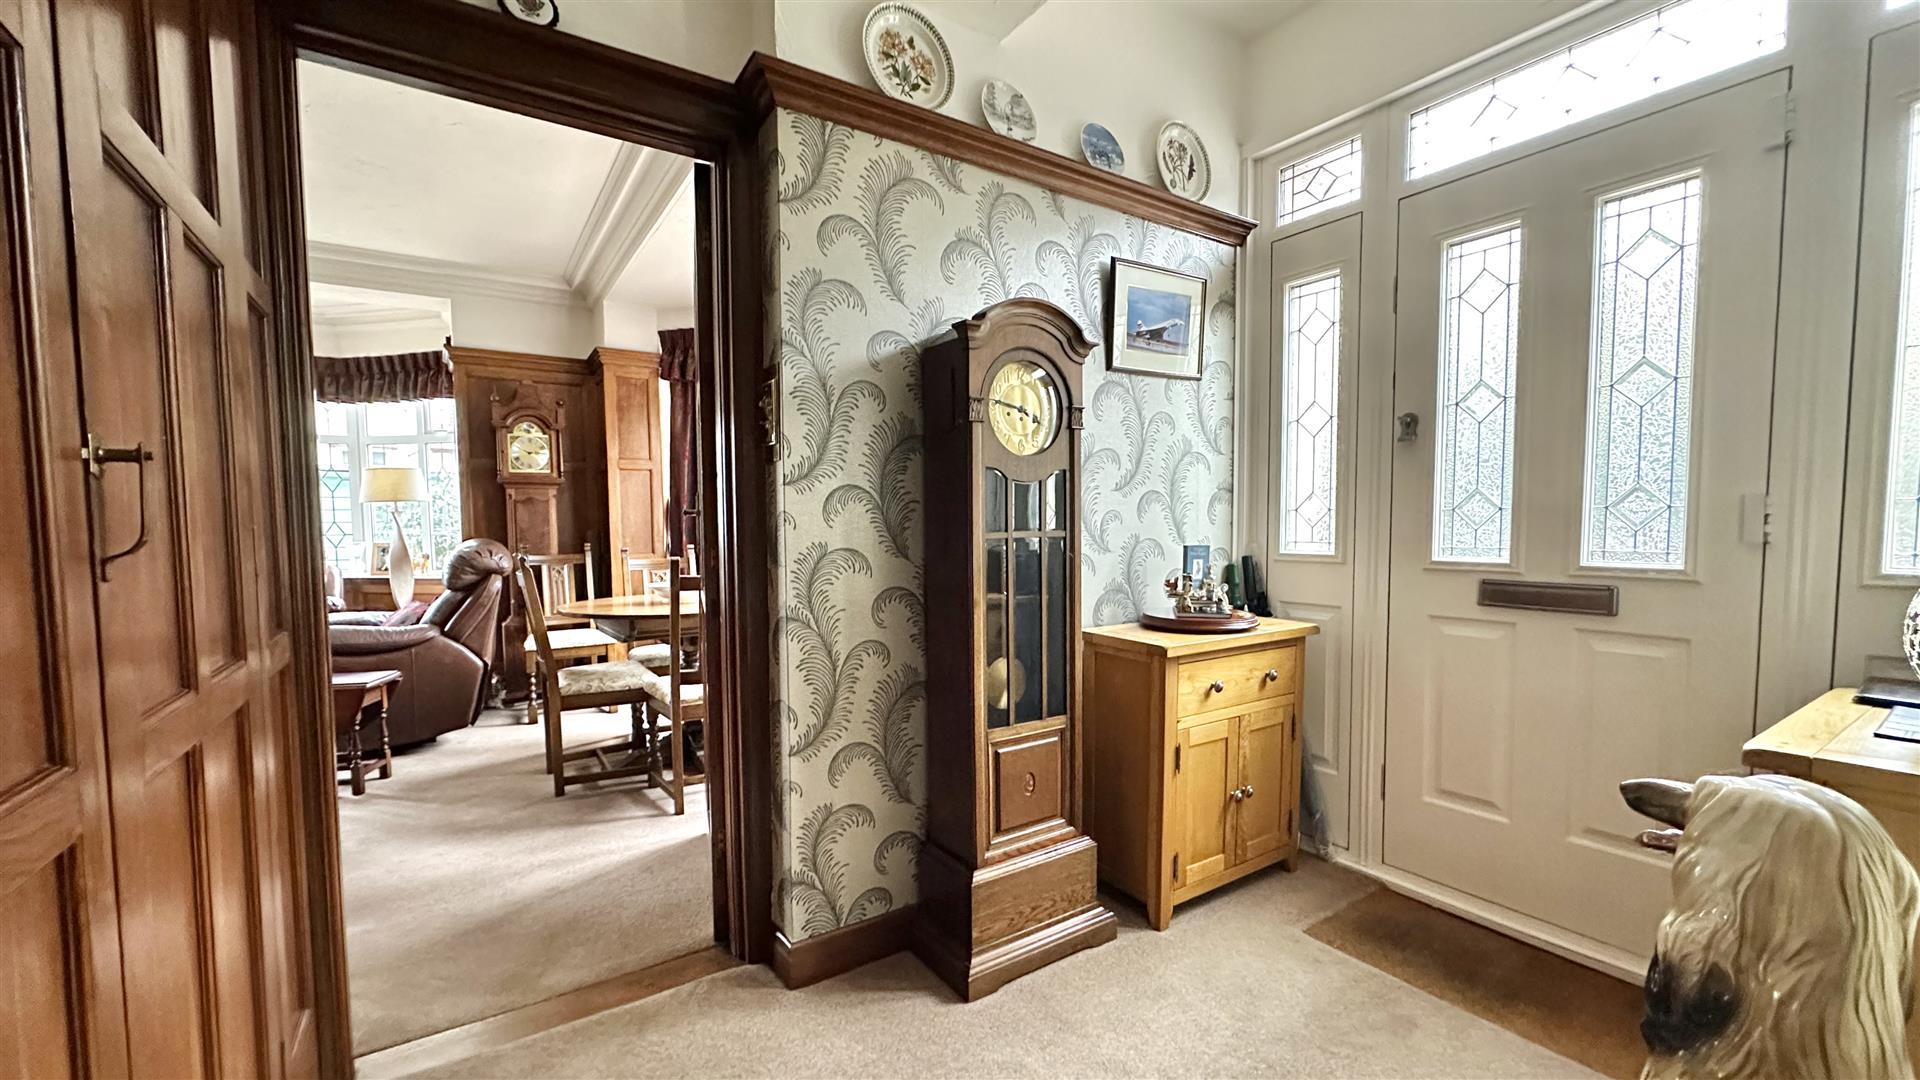
LOBBY
Coat storage. Radiator. Double glazed window to front. Door to:
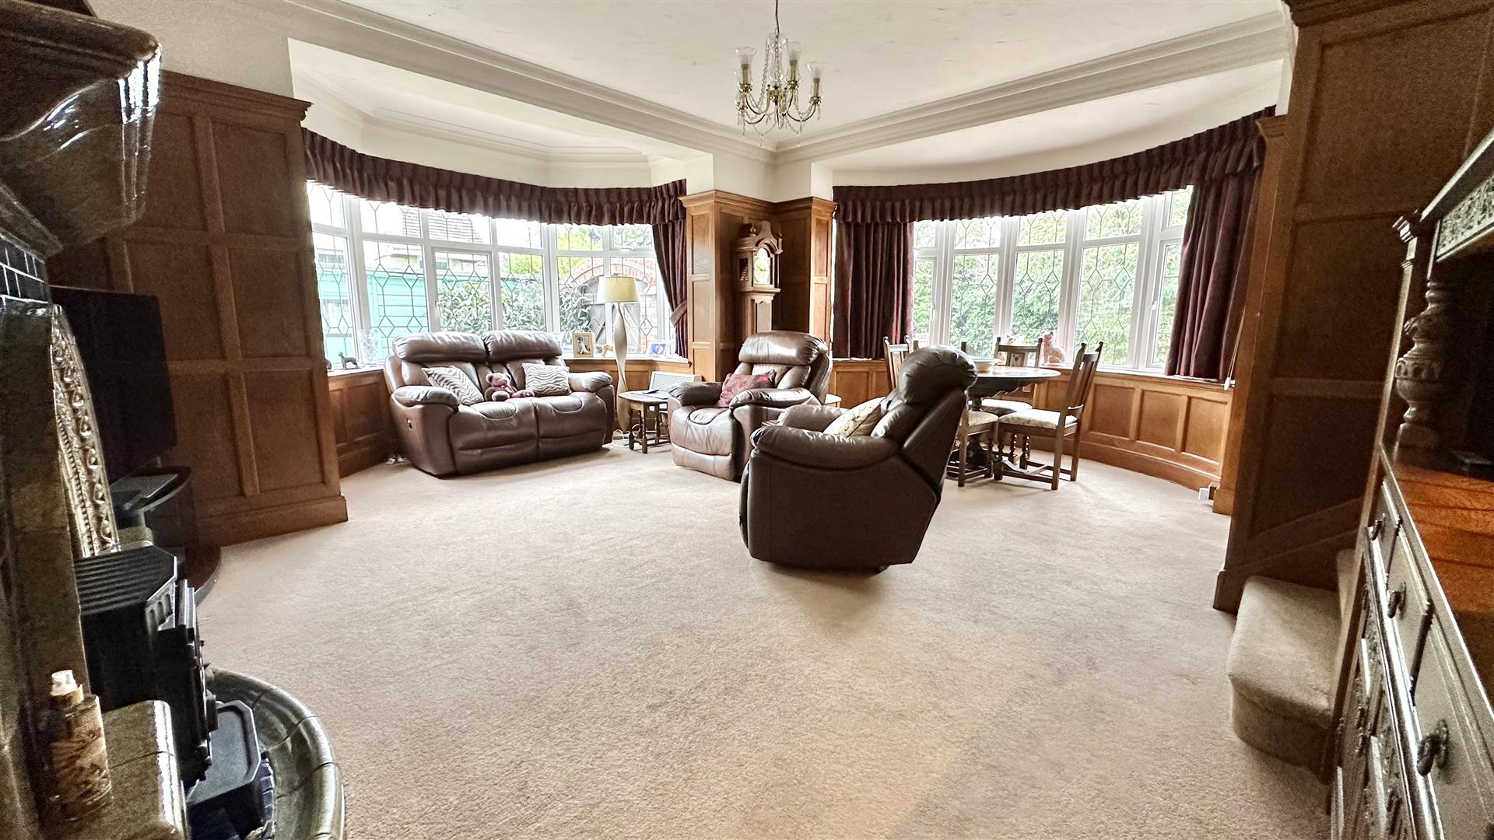
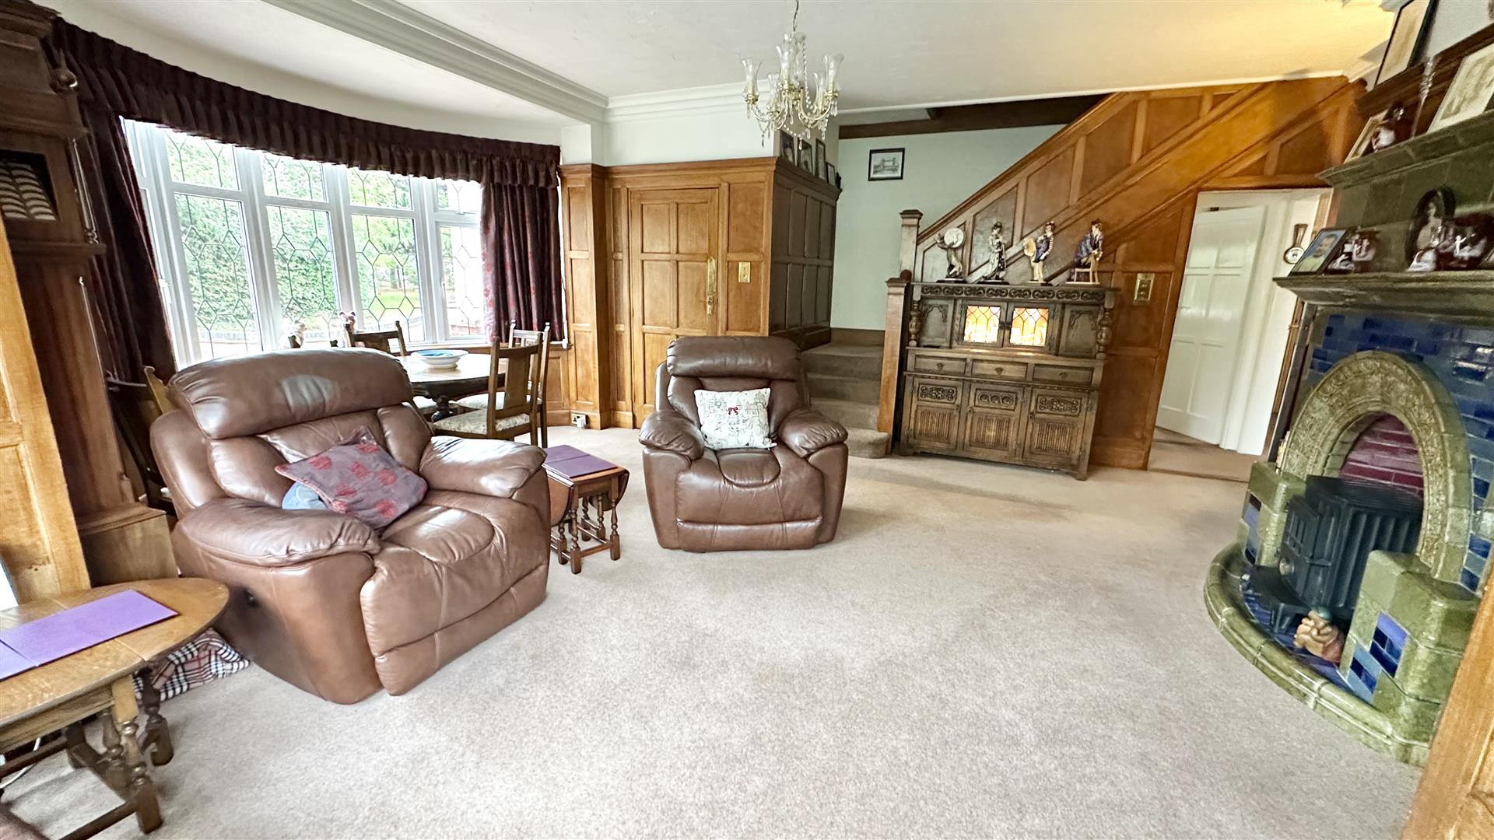
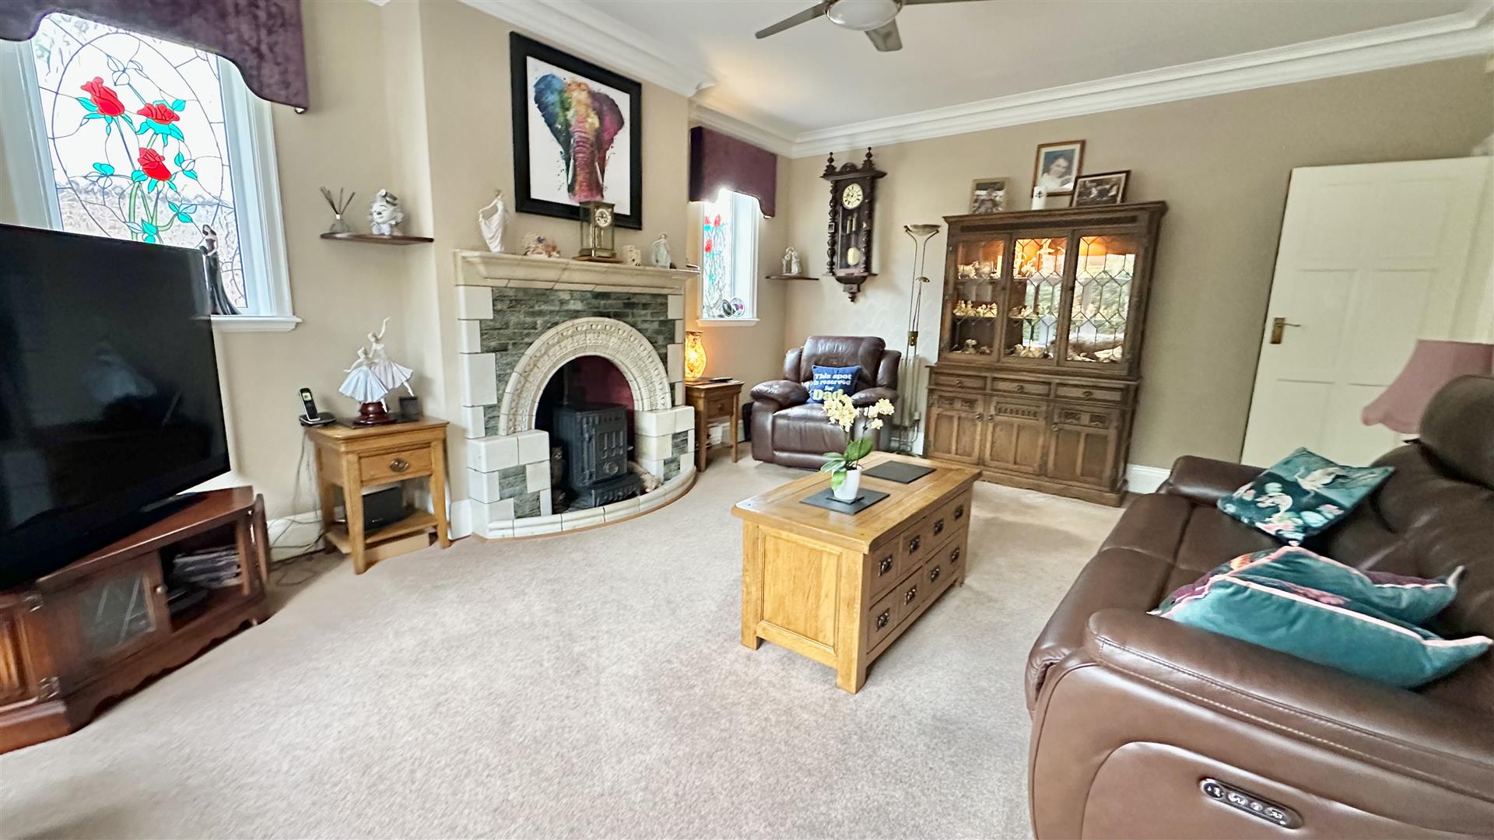
LOUNGE
5.41m inter bay x 5.79m inter bay (17'9 inter bay
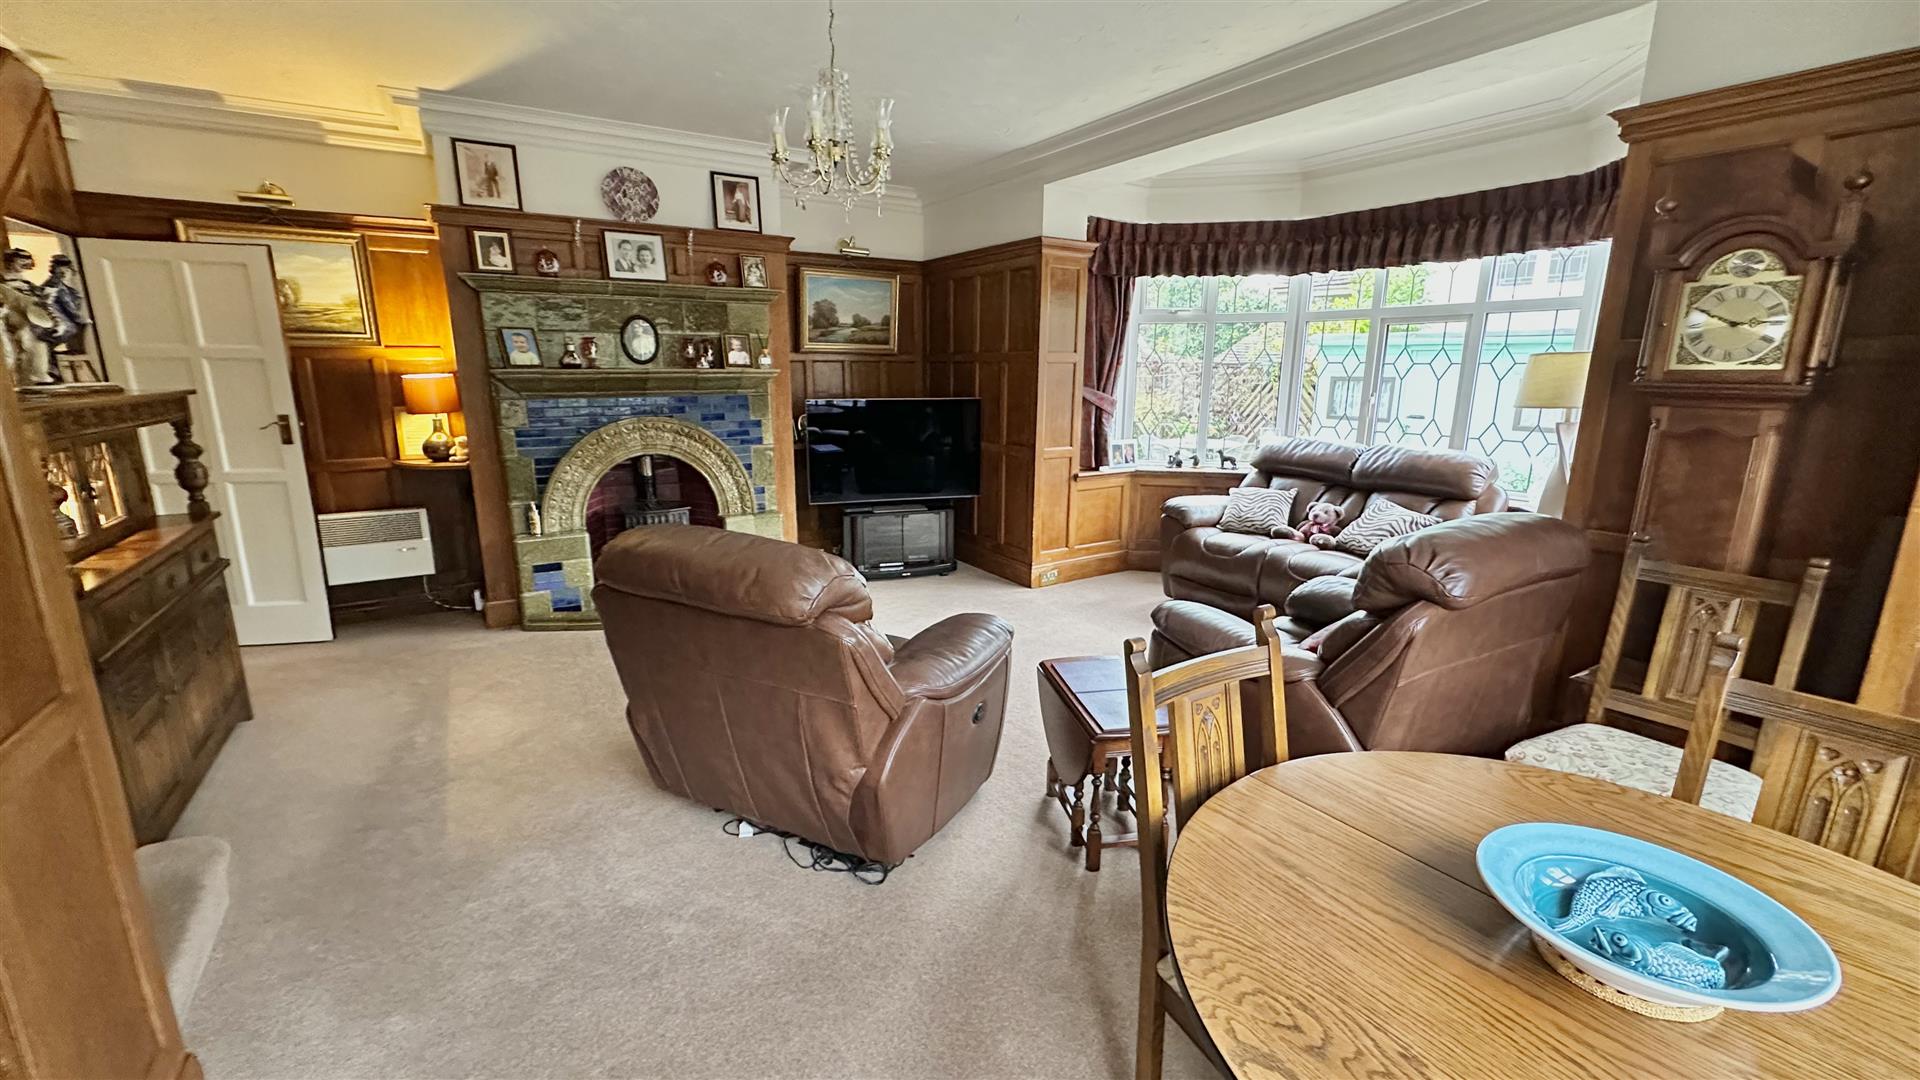
Inset gas log burner with original fire surround (not tested). Two bays housing double glazed windows to front and side. Stair flight to first floor. Door to:
INNER HALL
Under stairs storage cupboard. Door to:
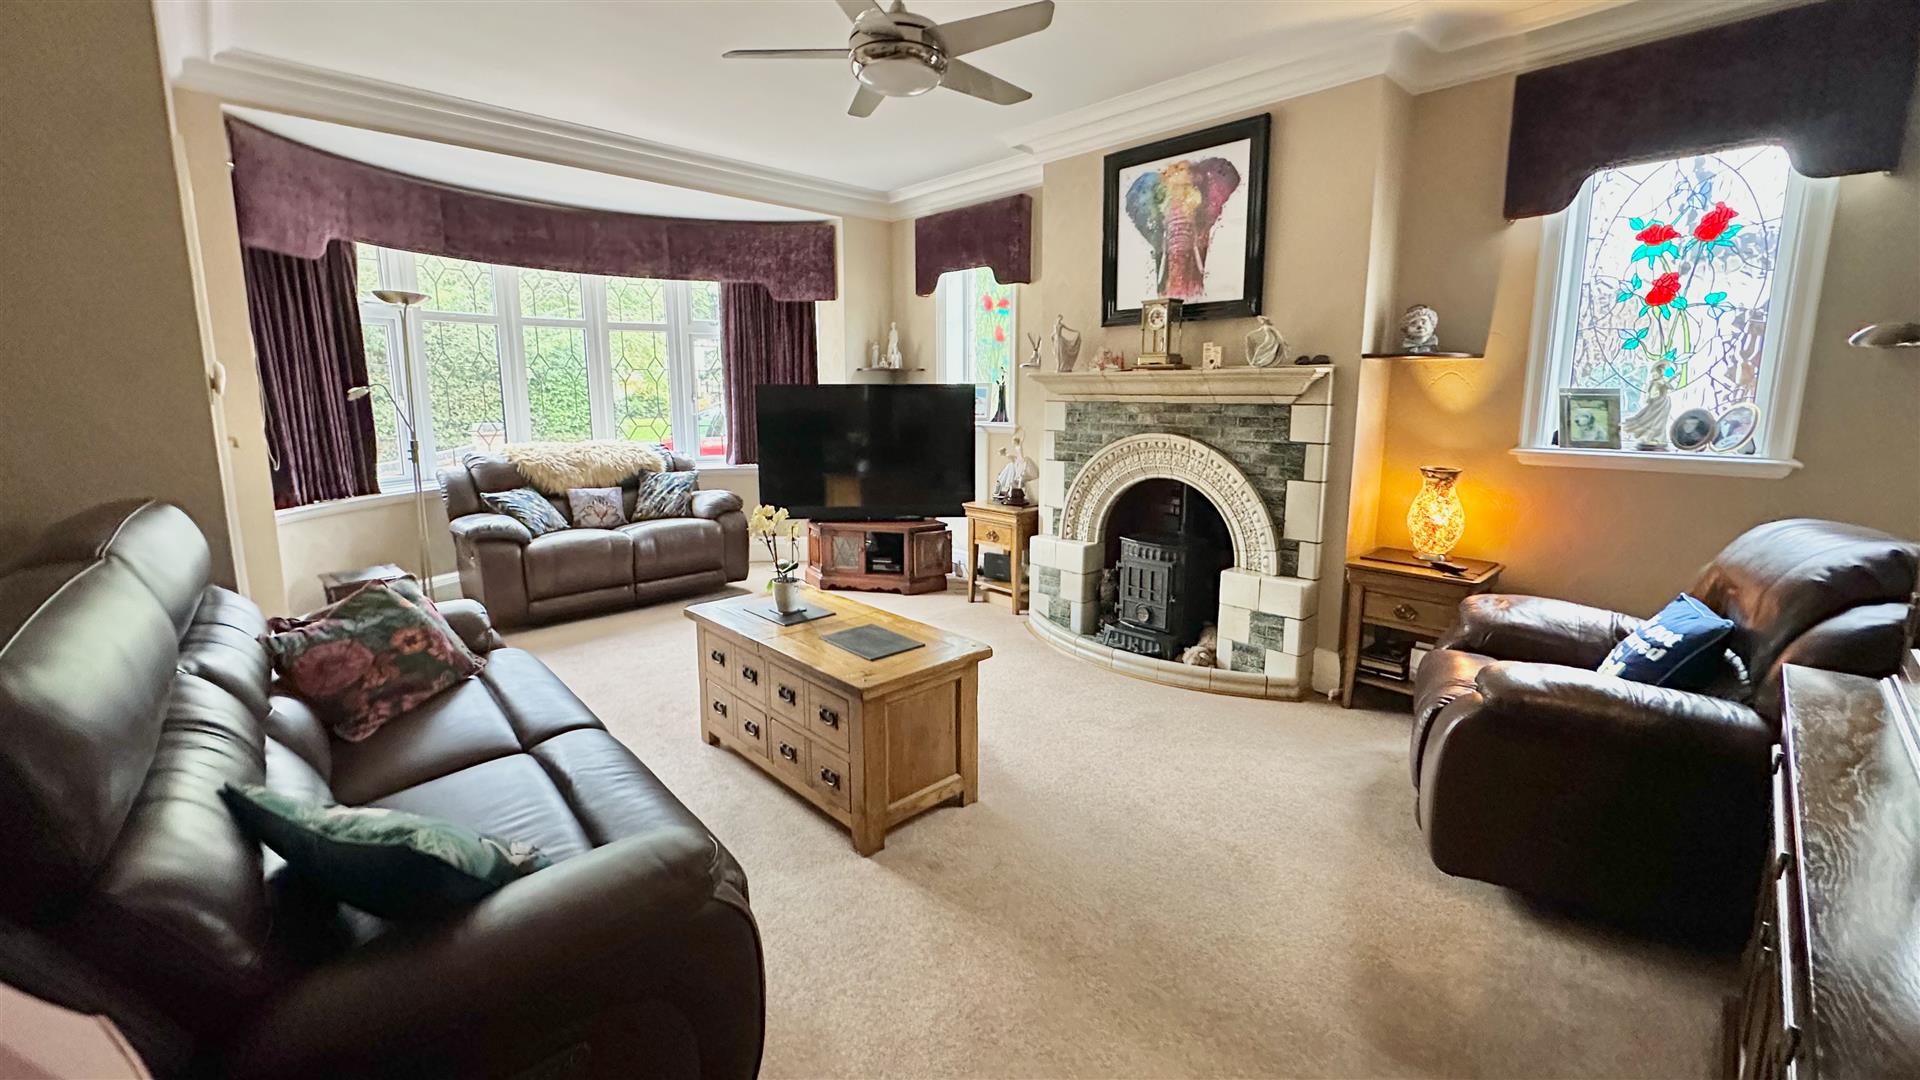
SITTING ROOM
6.17m x 4.11m (20'3 x 13'6 )
Inset gas log burner with original fire surround (not tested). Two radiators. Double glazed windows to side. Double glazed bay window to front.
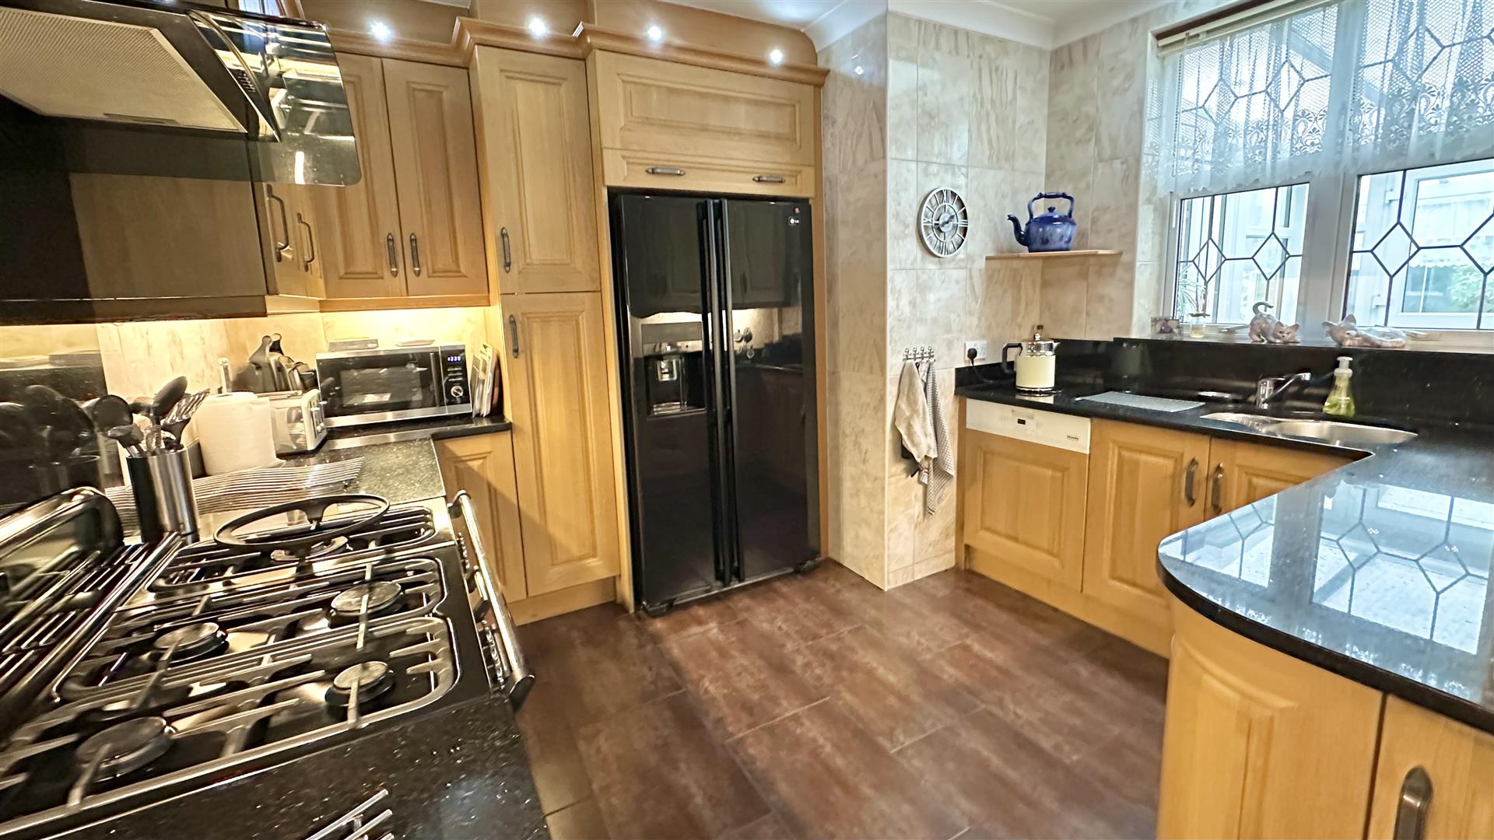
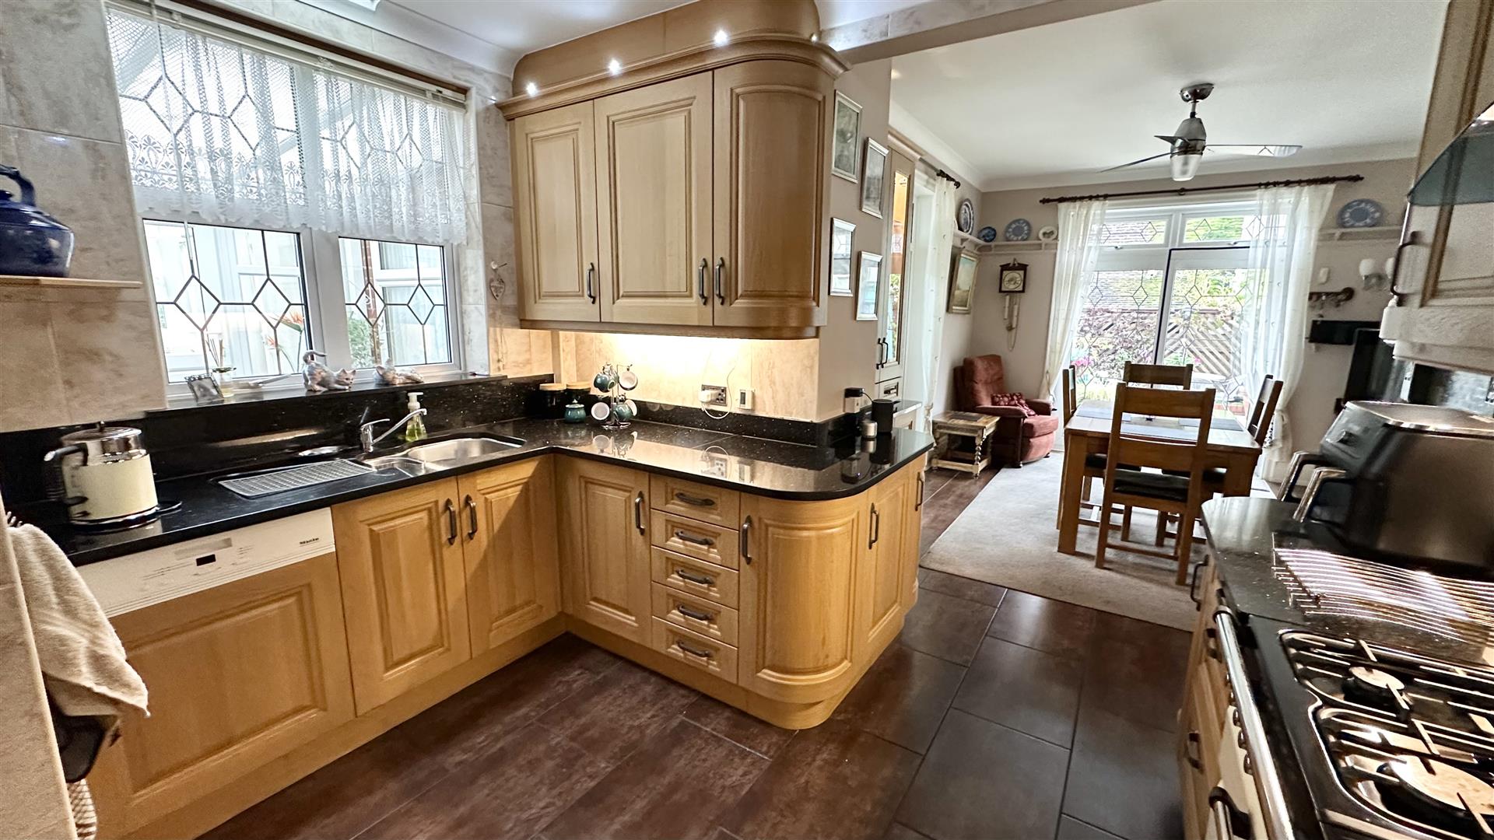
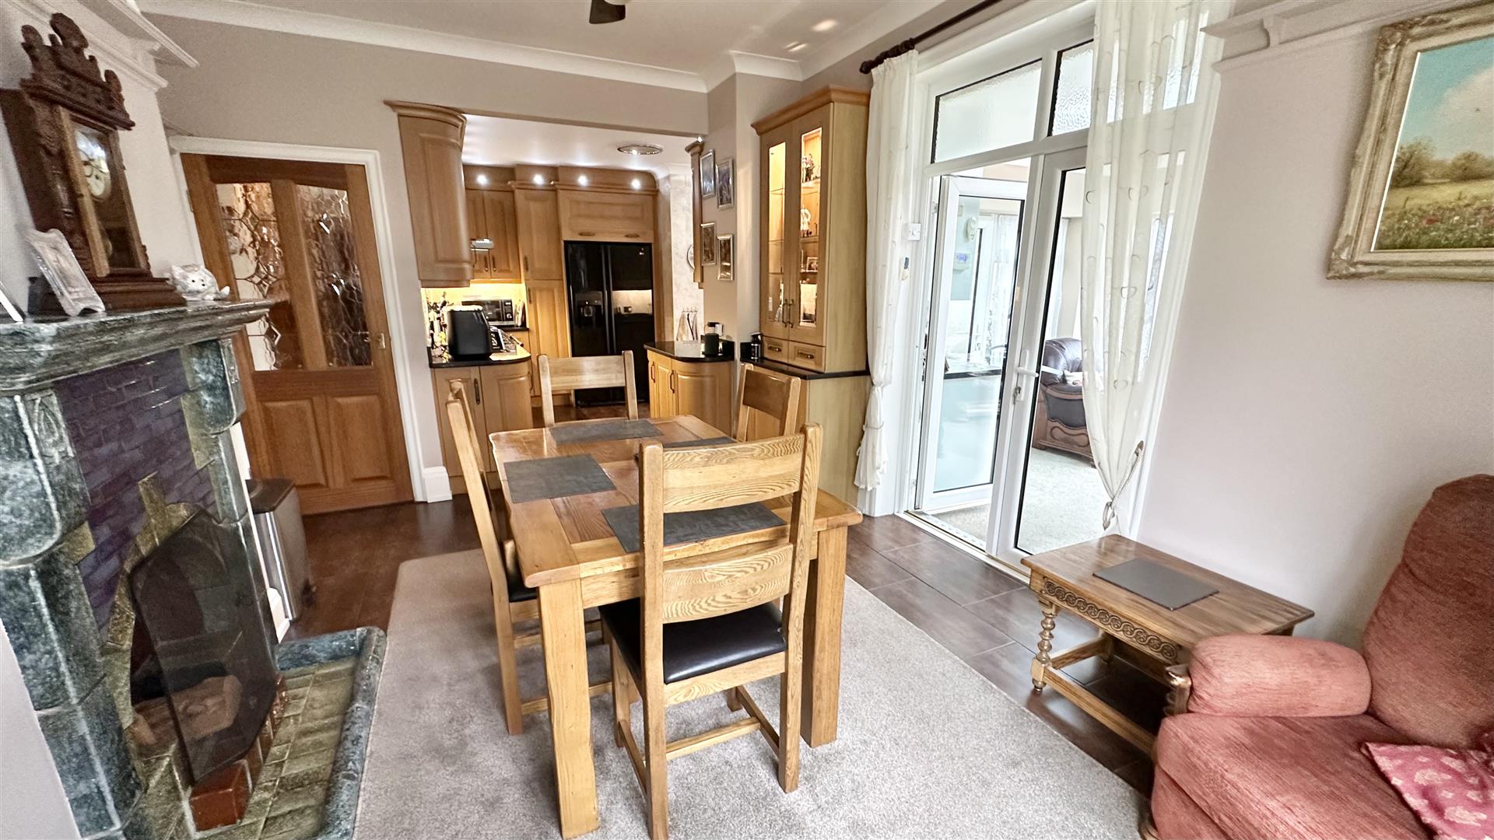
KITCHEN DINER
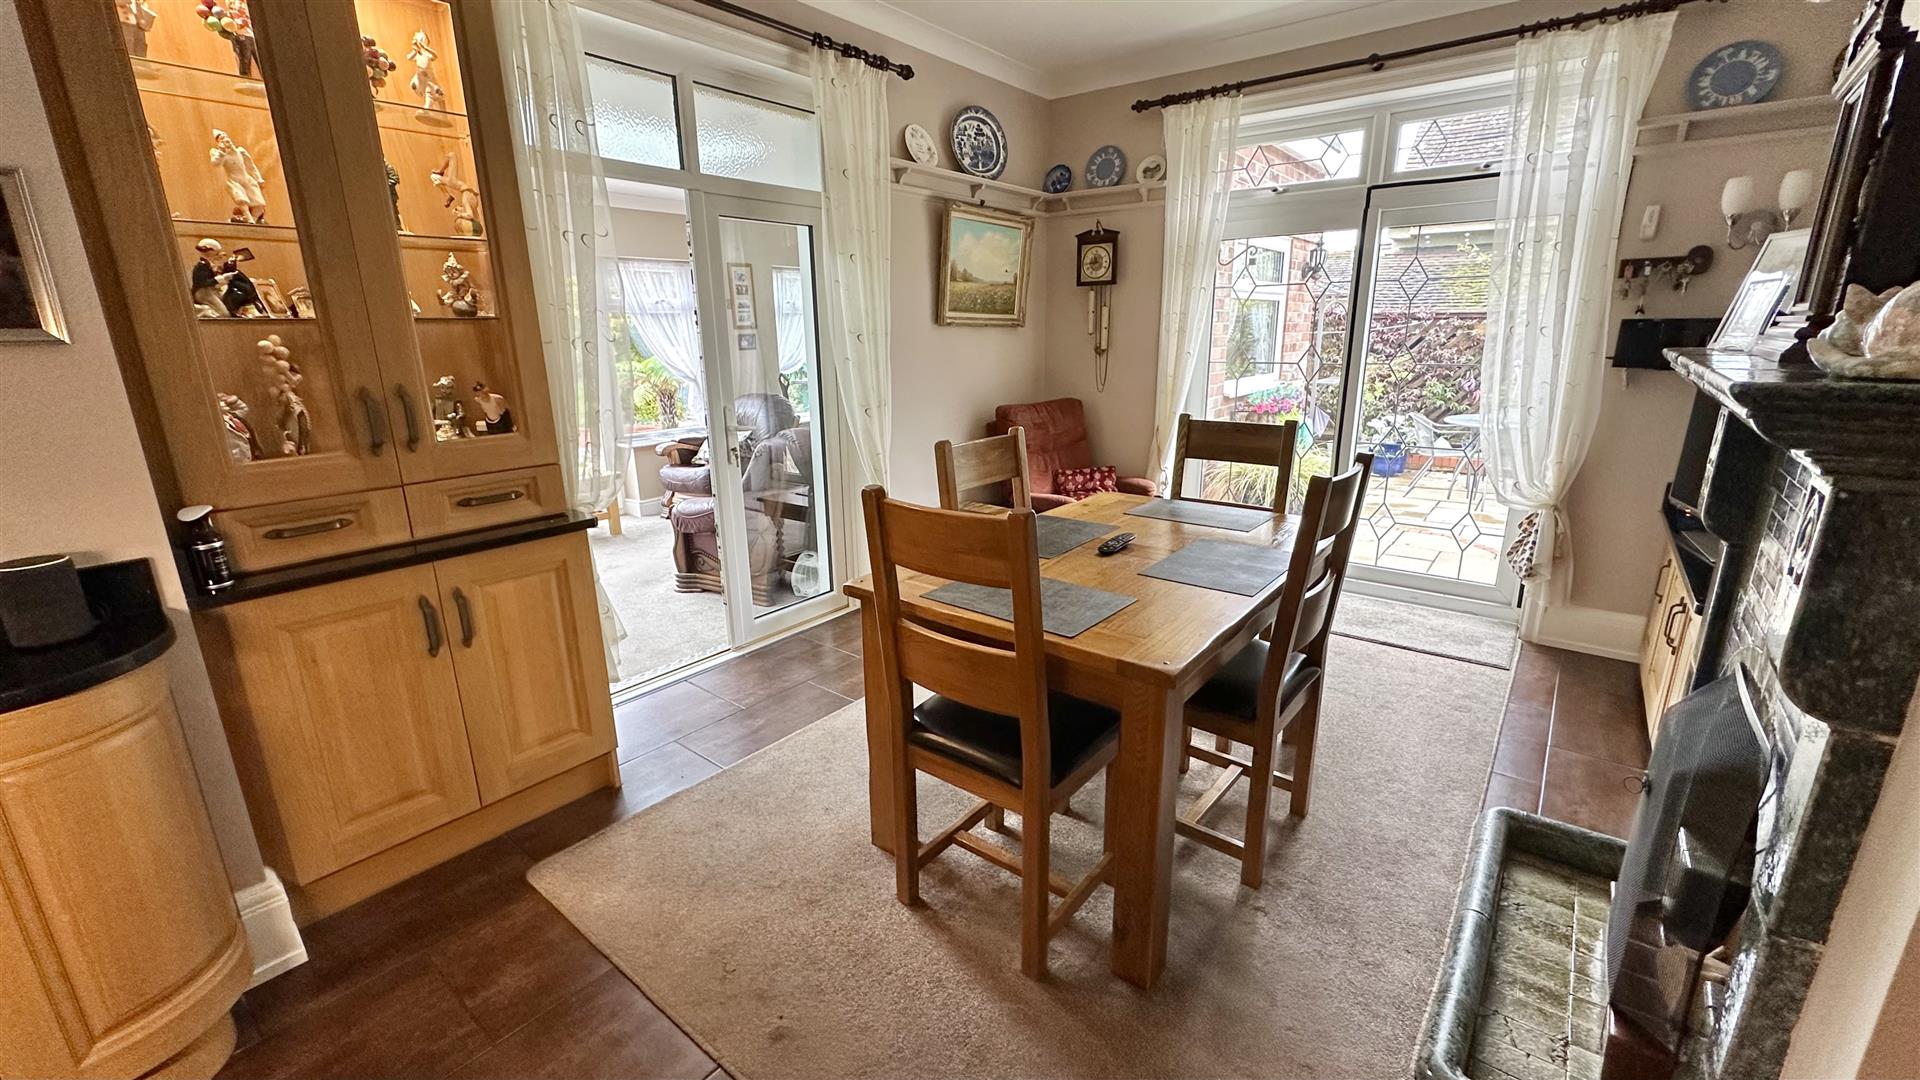
7.32m max x 3.40m (24' max x 11'2)
Fitted kitchen suite comprising: Granite square edge work surfaces with inset one and a half bowl single drainer stainless steel sink unit with stainless steel mixer tap. Inset dishwasher. Space for fridge freezer. Space for gas cooker with extractor hood above (not tested). Collection of matching wall units with cupboards and drawers at both eye and floor level. Splash back. Sky light. Double glazed window to rear. UPVC double glazed sliding door leading to outside side. UPVC double glazed French doors leading into the:
SUN ROOM
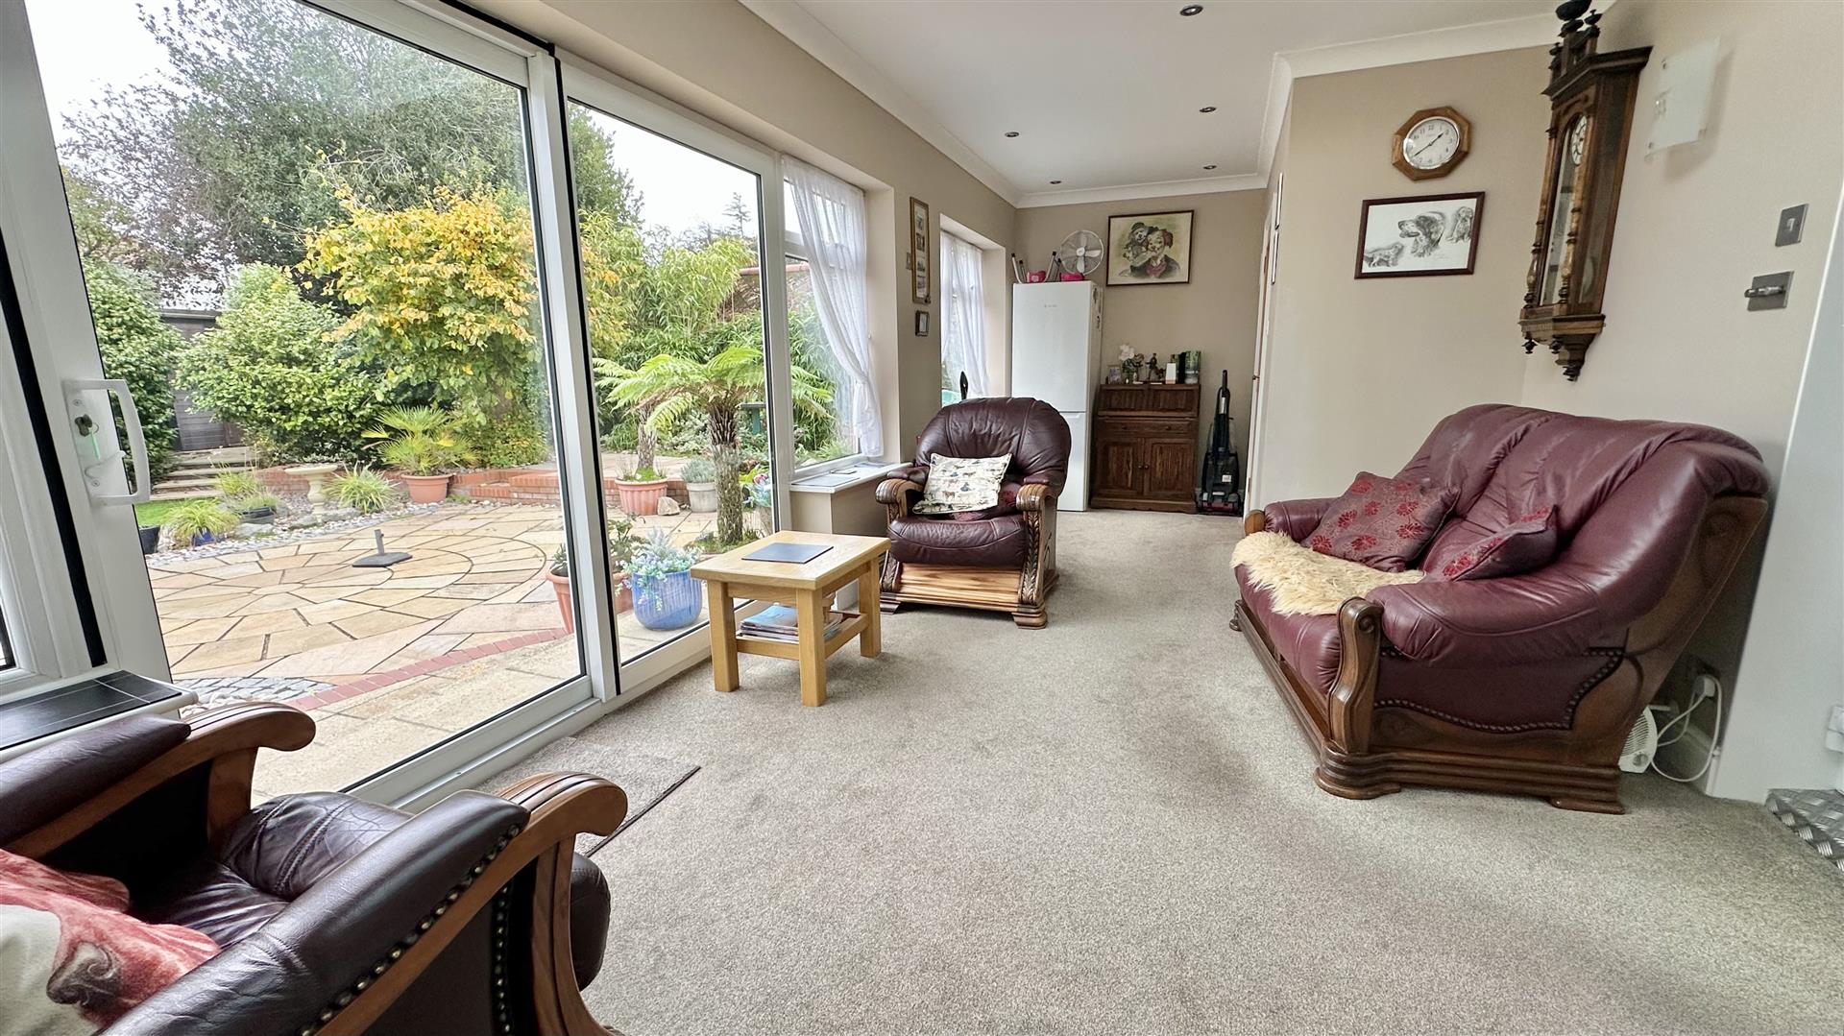
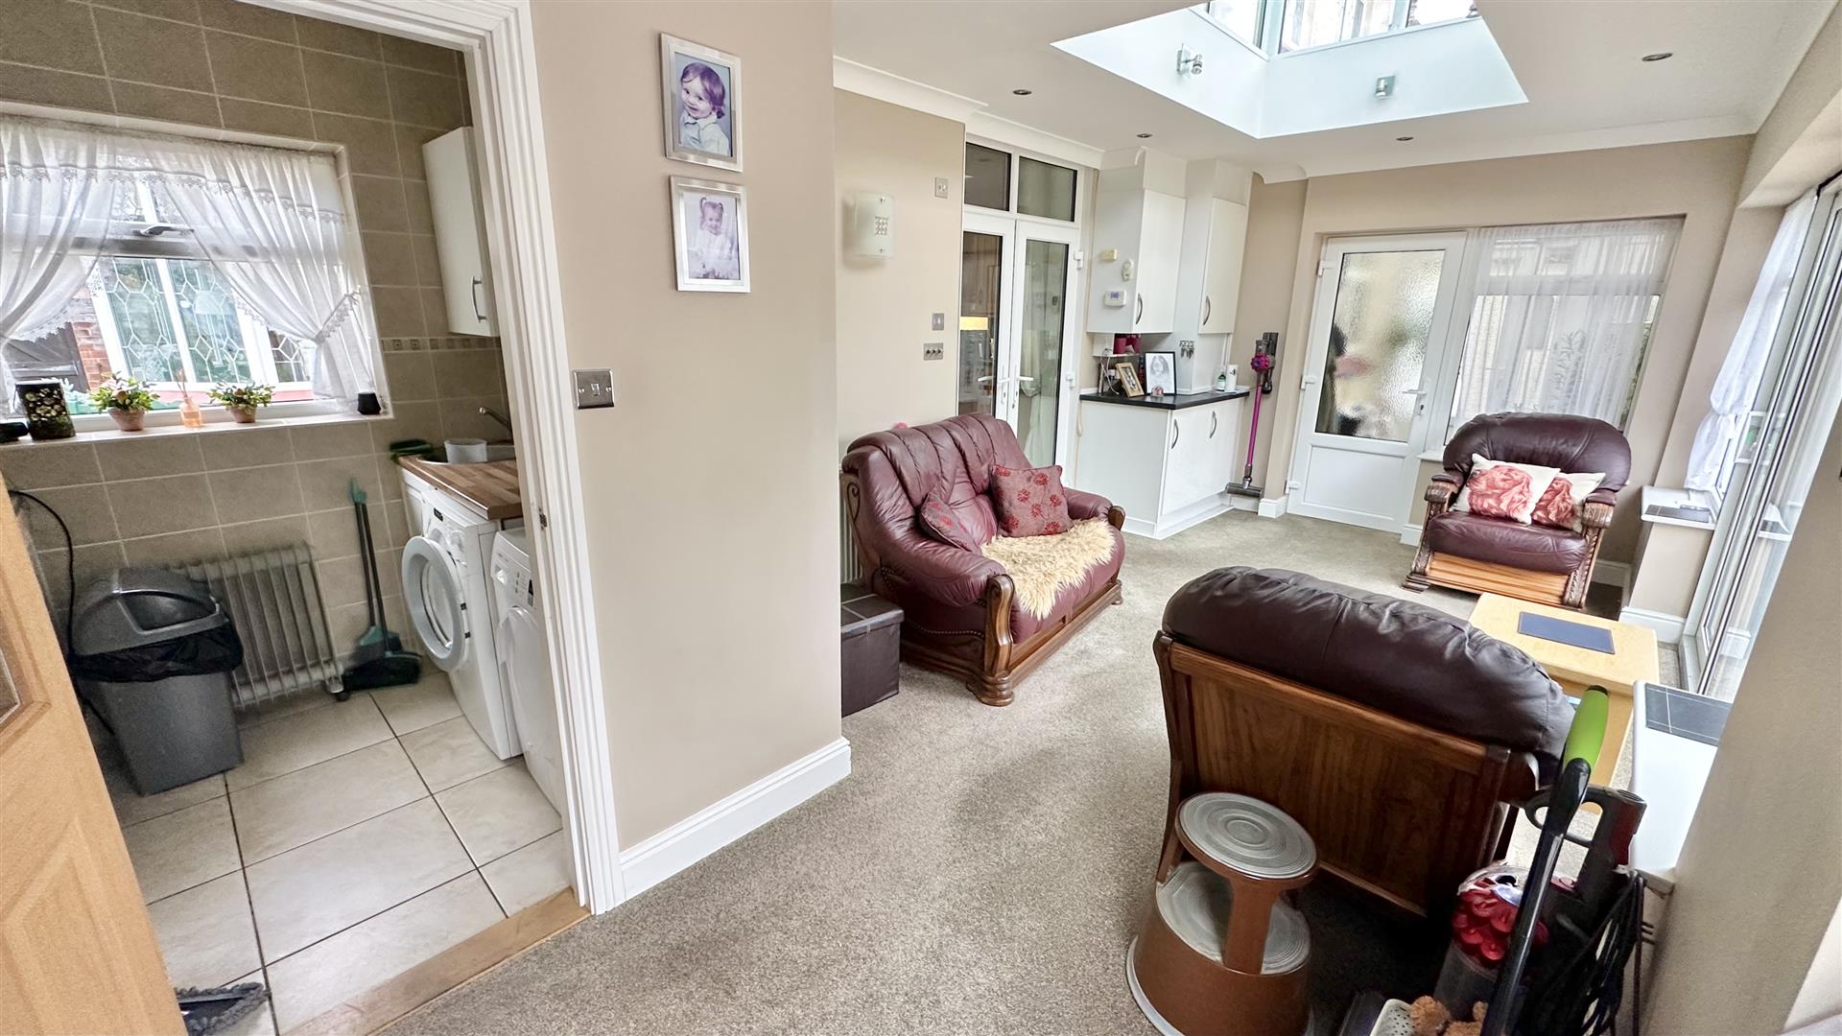
6.81m x 3.05m (22'4 x 10'0 )
Cupboards housing wall mounted gas boiler (not tested). Skylight. Radiator. Double glazed windows to rear. UPVC double glazed sliding door leading onto the Rear Garden. Door to:
UTILITY ROOM
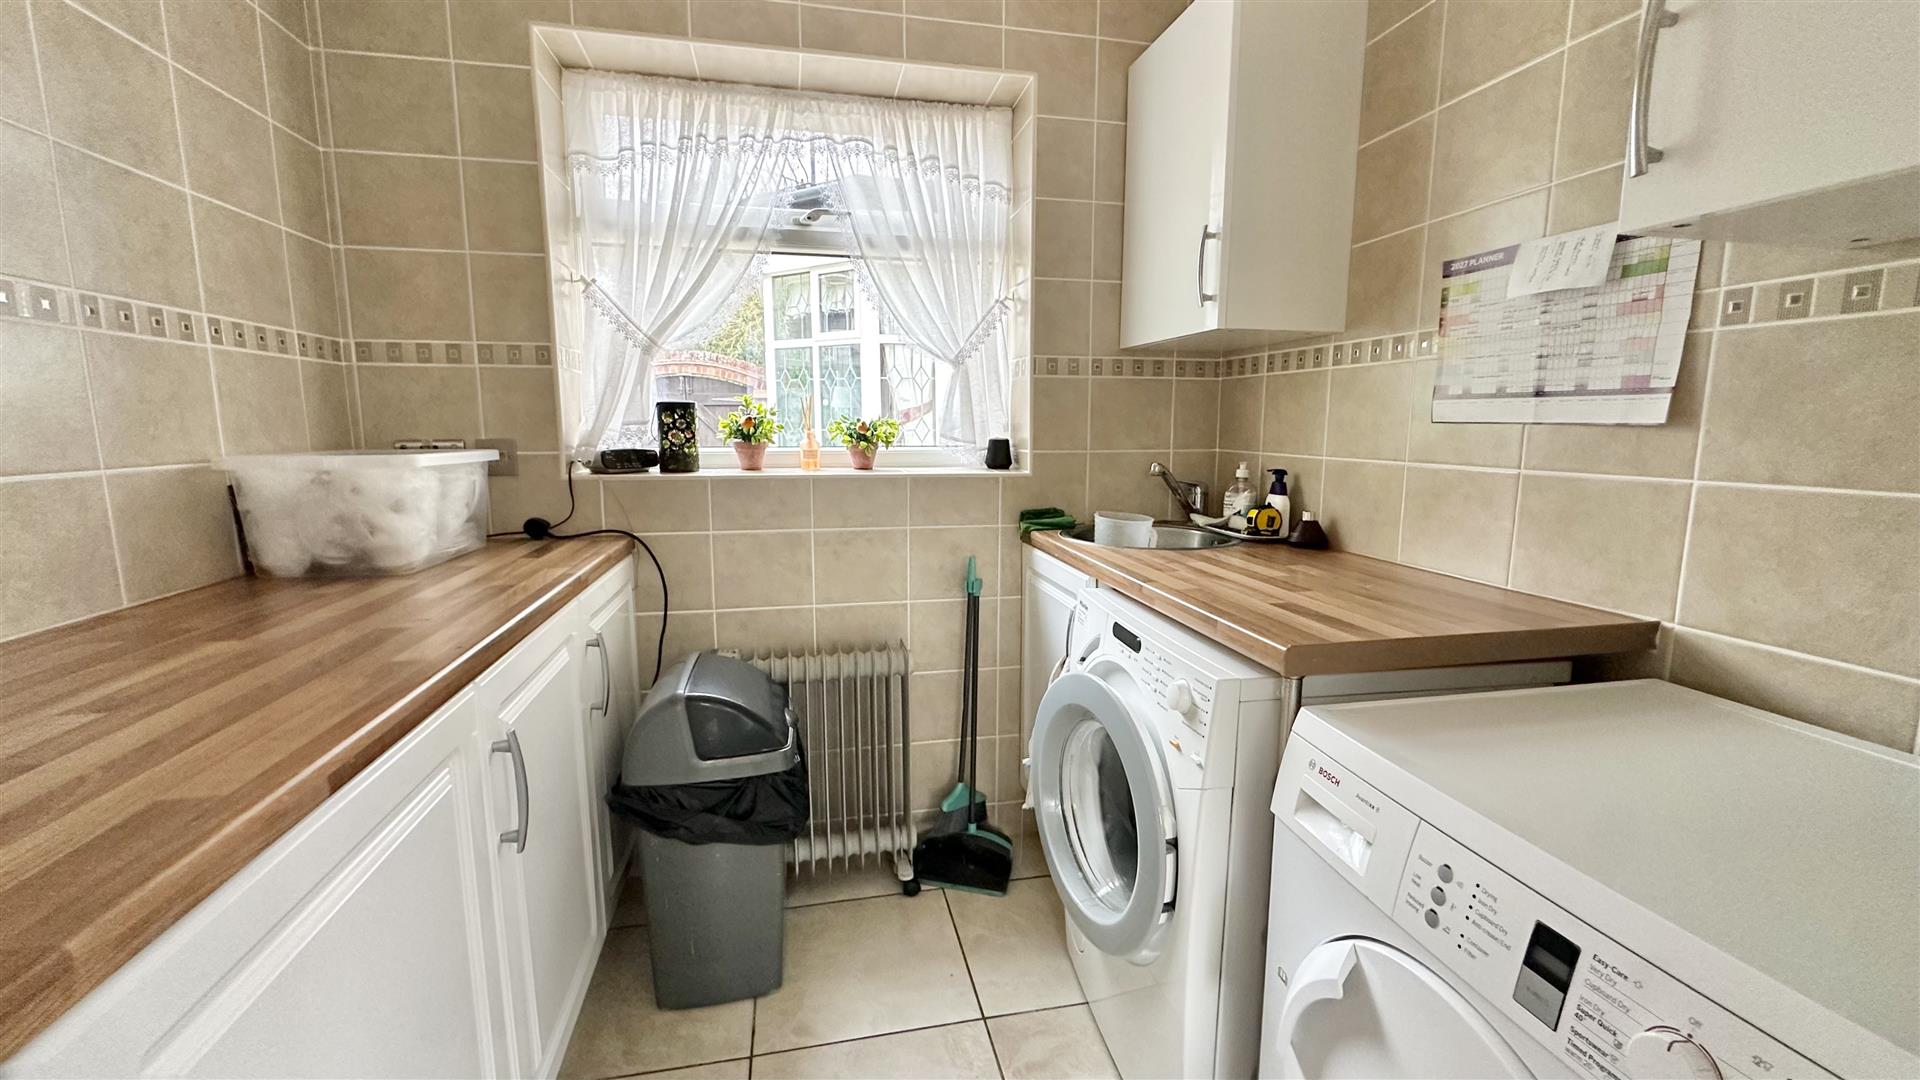
2.01m x 1.73m (6'7 x 5'8)
Fitted work tops comprising: Stainless steel circular sink with stainless steel mixer tap. Space and plumbing for white goods appliances. Fully tiled. Double glazed window to front.
INNER PORCH
UPVC double glazed door leading to Outside Courtyard Area. Additional UPVC double glazed stable door leading to:
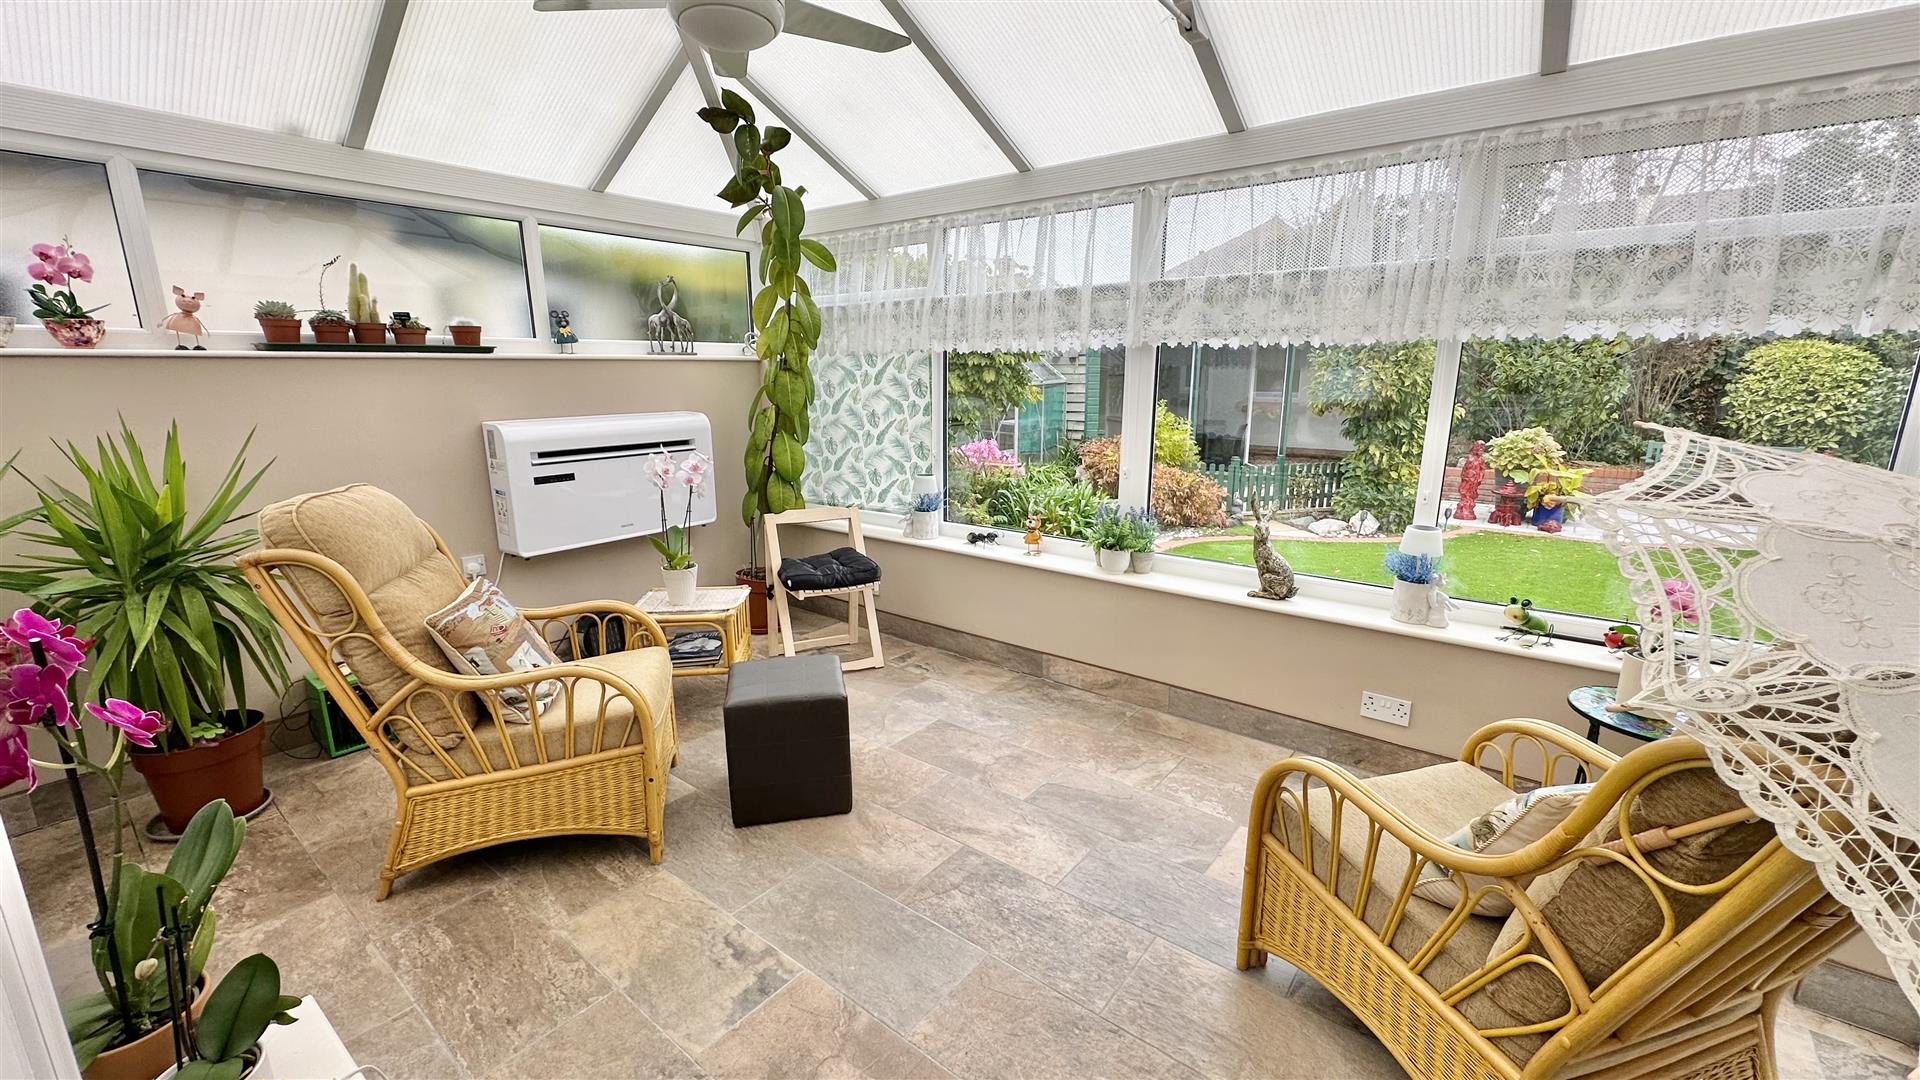
CONSERVATORY
4.19m x 3.73m (13'9 x 12'3 )
Fully double glazed. UPVC double glazed French doors leading onto Rear Garden.
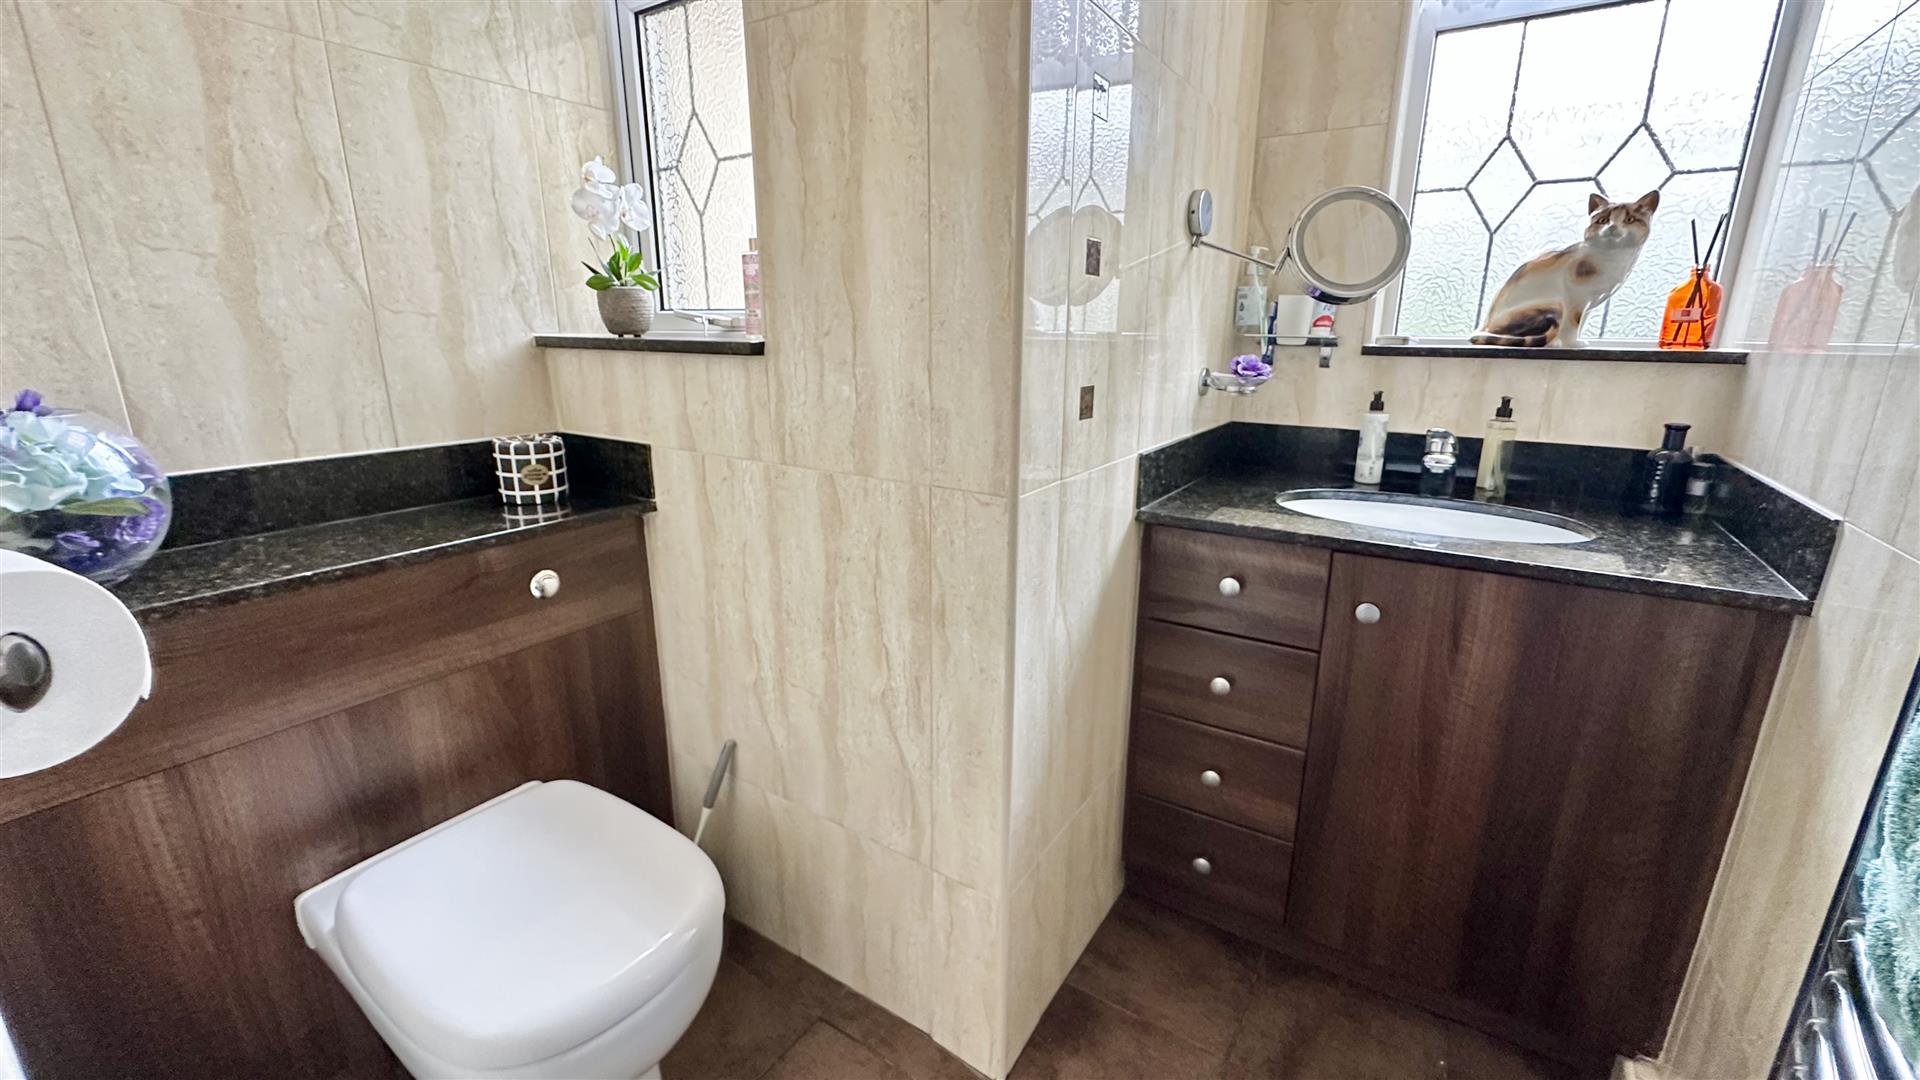
GROUND FLOOR W.C.
Two piece suite comprising: Low level W.C. Vanity hand wash sink basin with stainless steel mixer tap. Heated towel rail. Fully tiled. Double glazed windows to the rear.
FIRST FLOOR LANDING
Radiator. Double glazed window to rear. Door to:
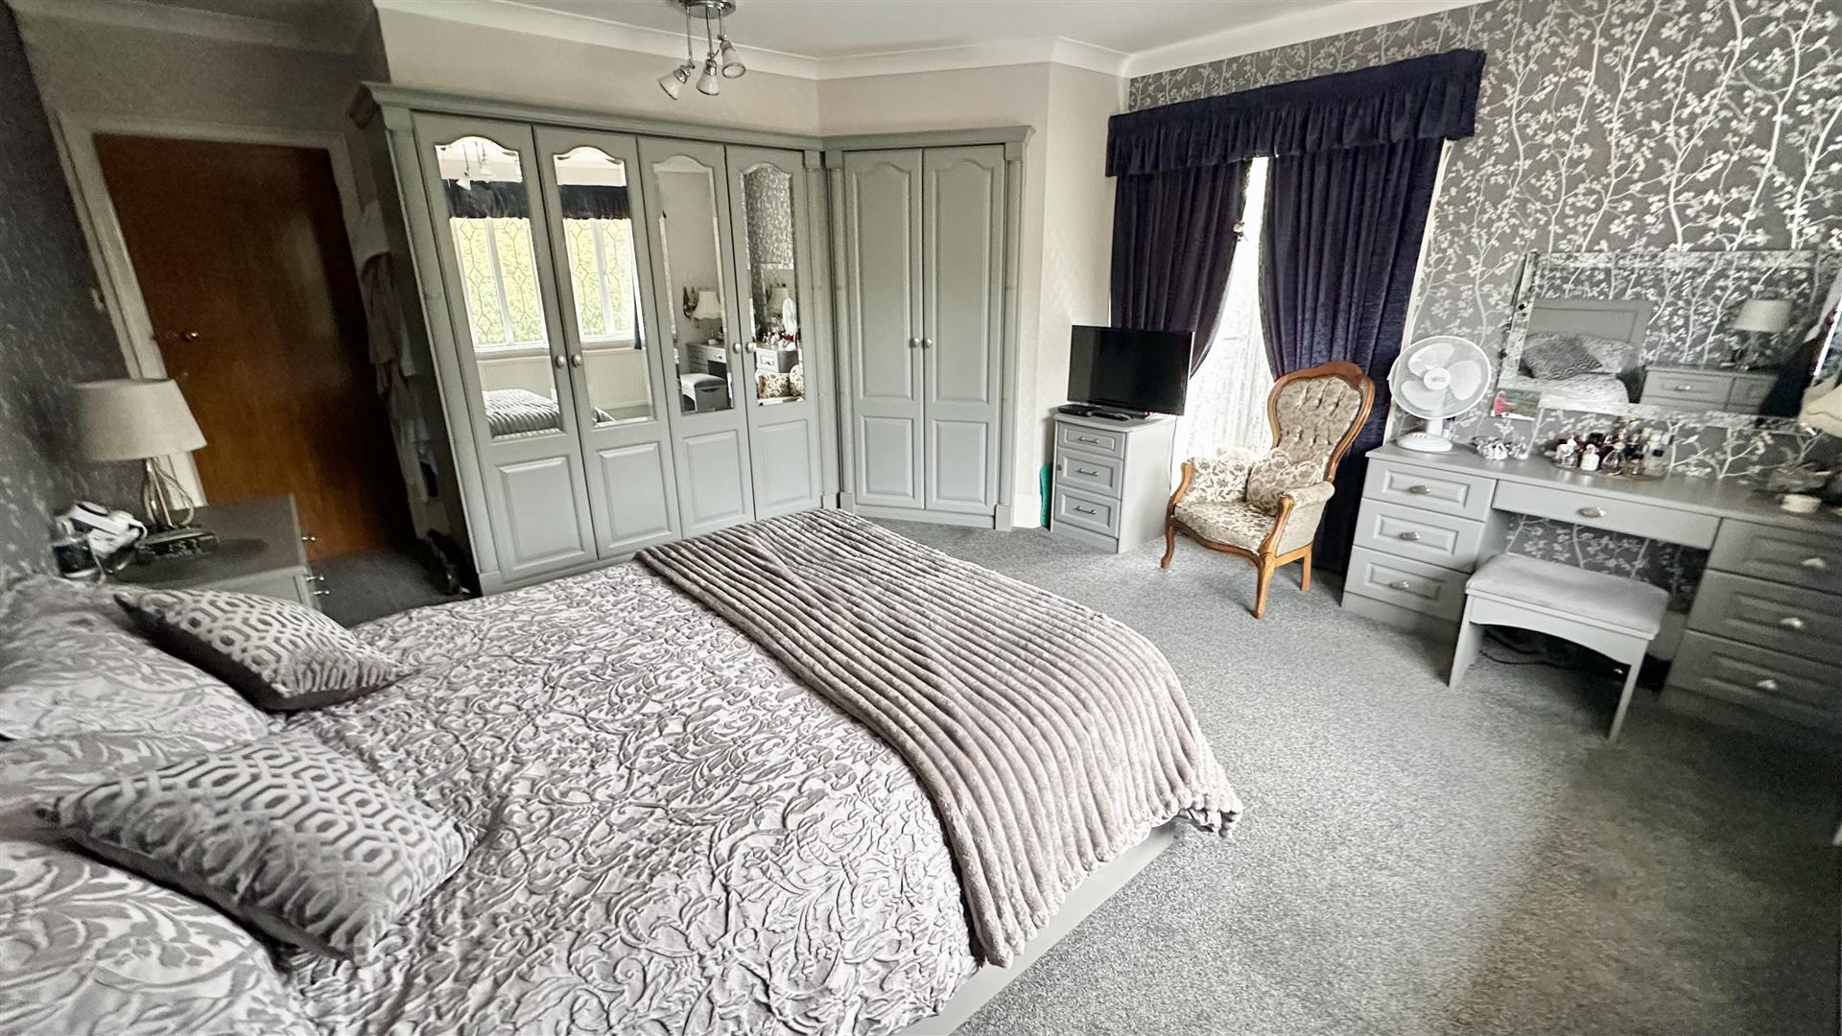
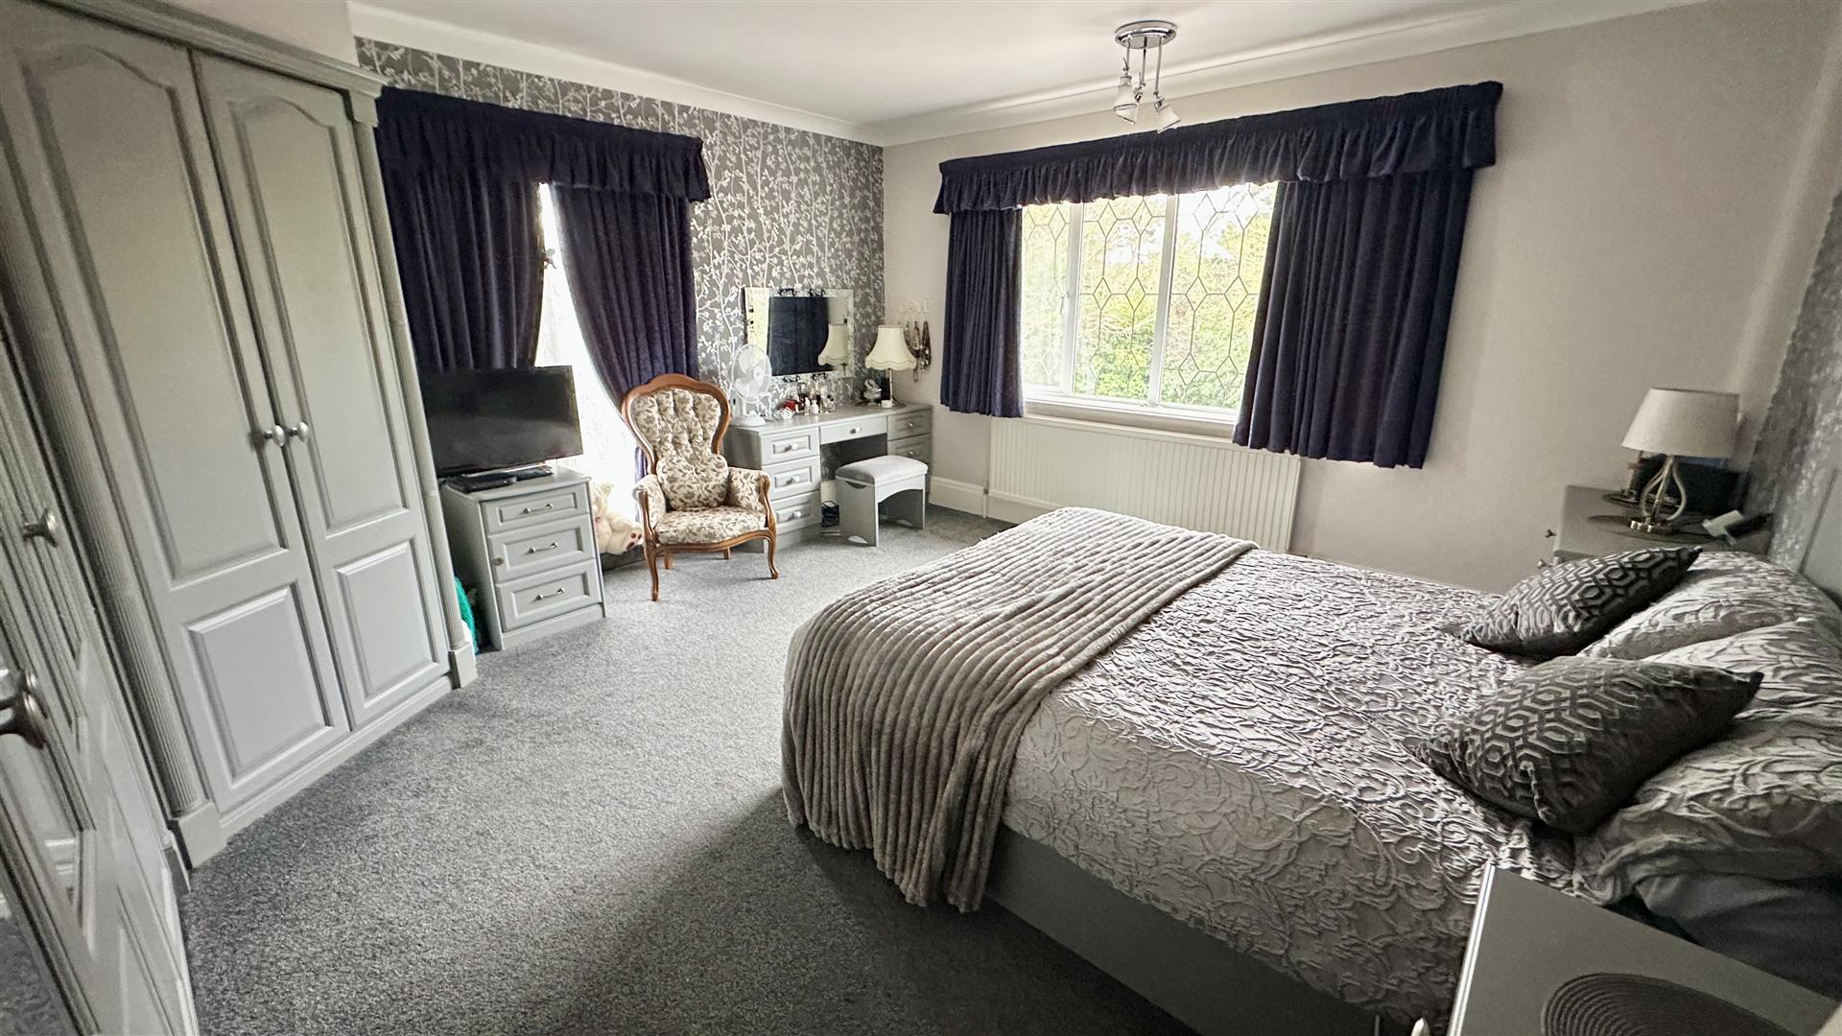
BEDROOM ONE
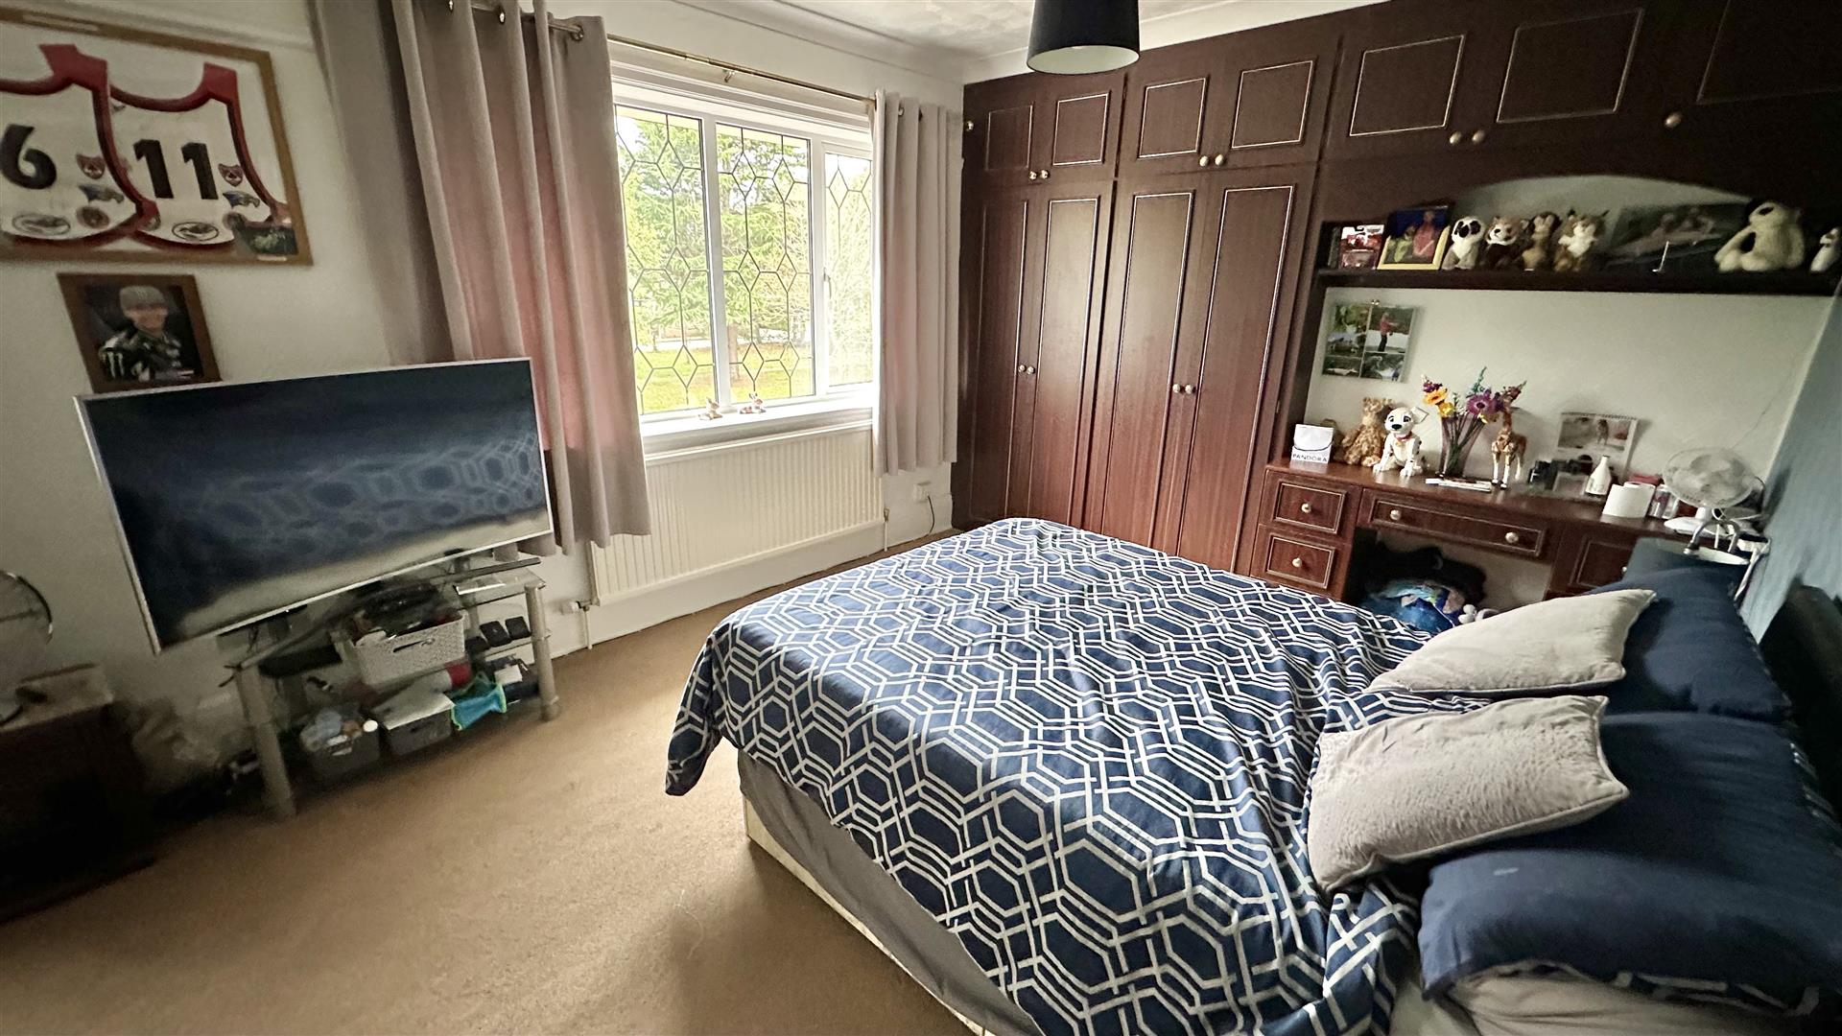
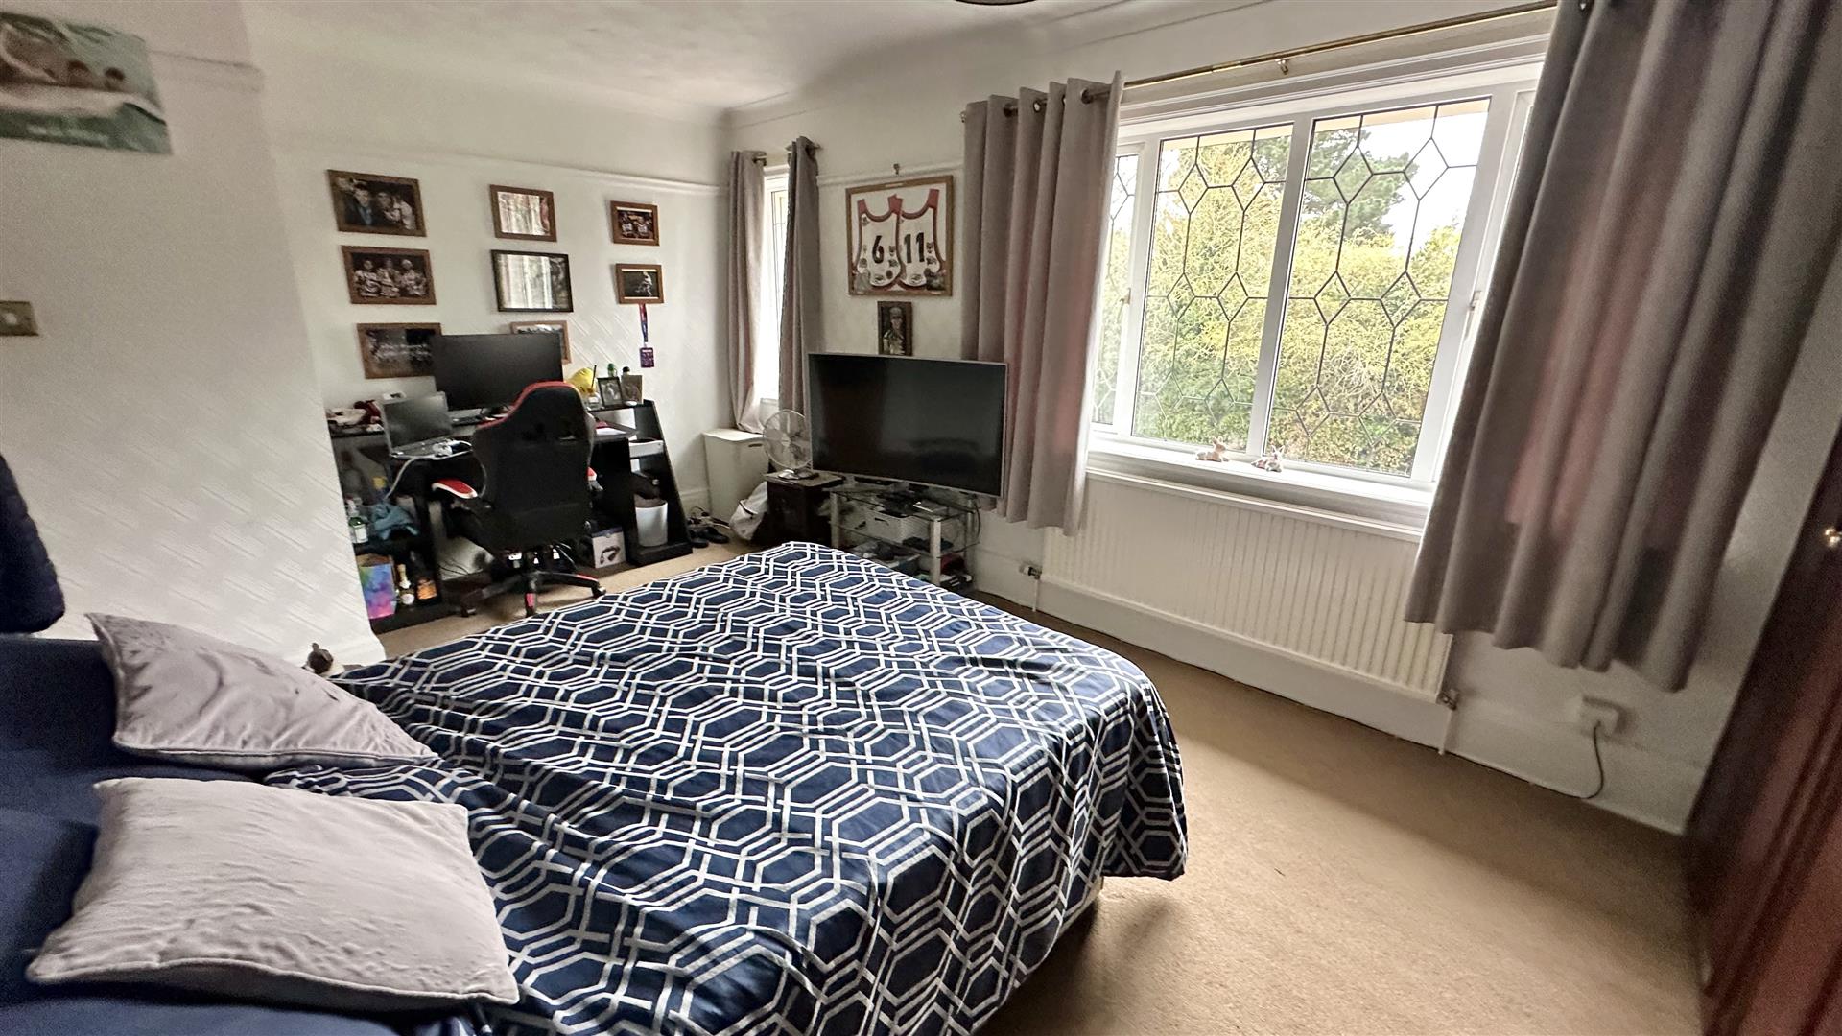
Built in wardrobes. Radiator. Double glazed window to front. UPVC double glazed door leading onto the BALCONY. Door to:
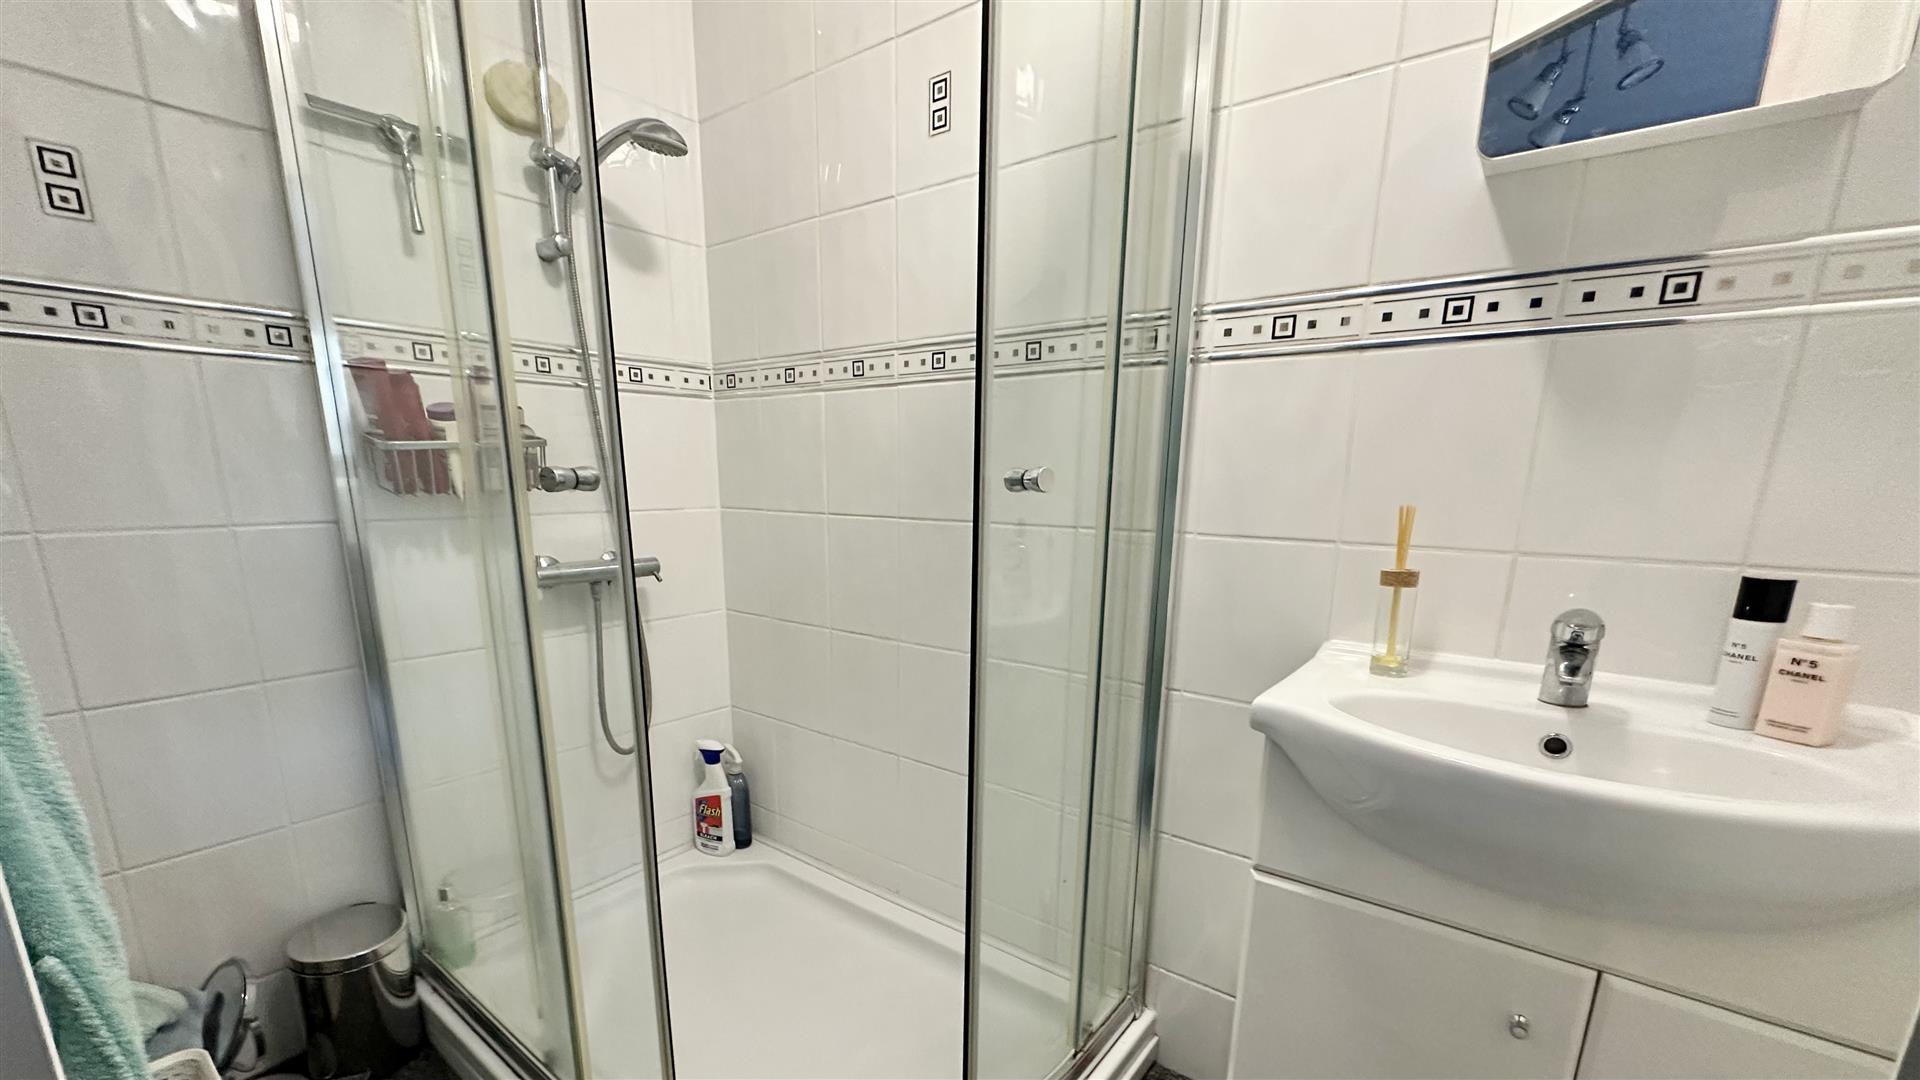
EN-SUITE SHOWER ROOM
Two piece suite comprising: Vanity hand wash sink basin with a stainless steel mixer tap. Step in shower cubical with wall mounted shower attachment above. Heated towel rail. Fully tiled.
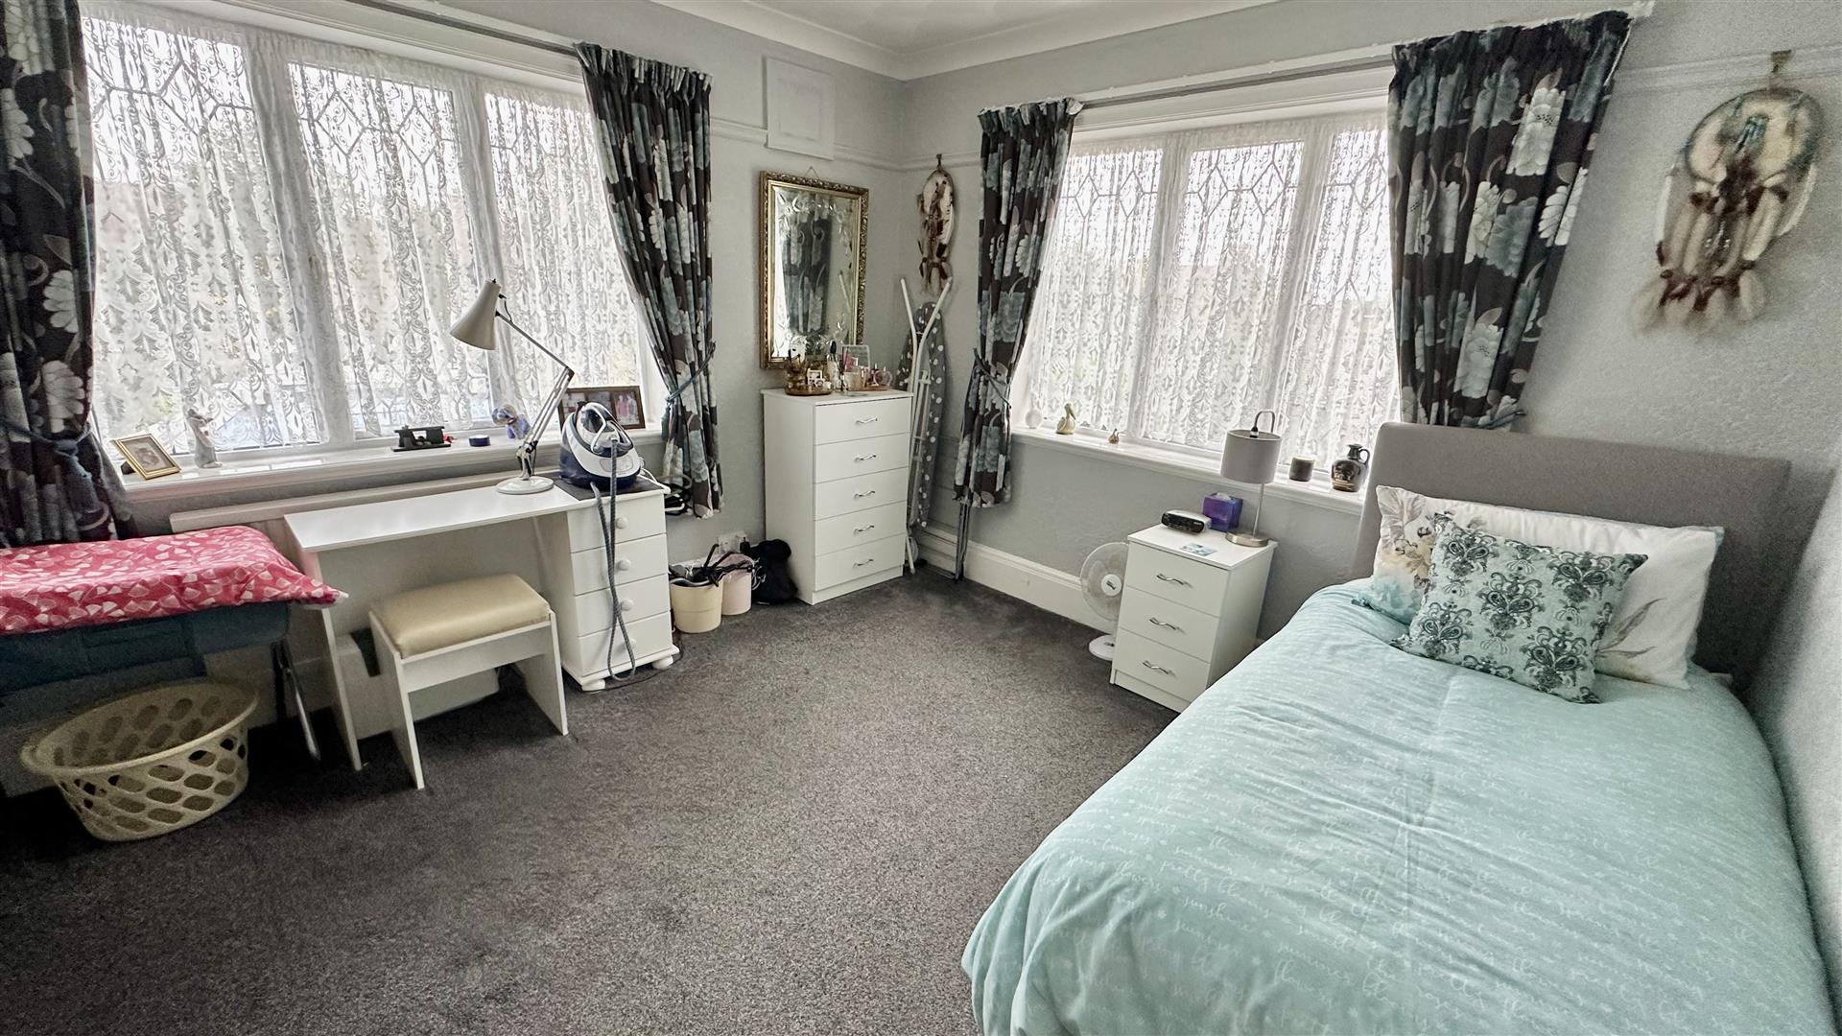
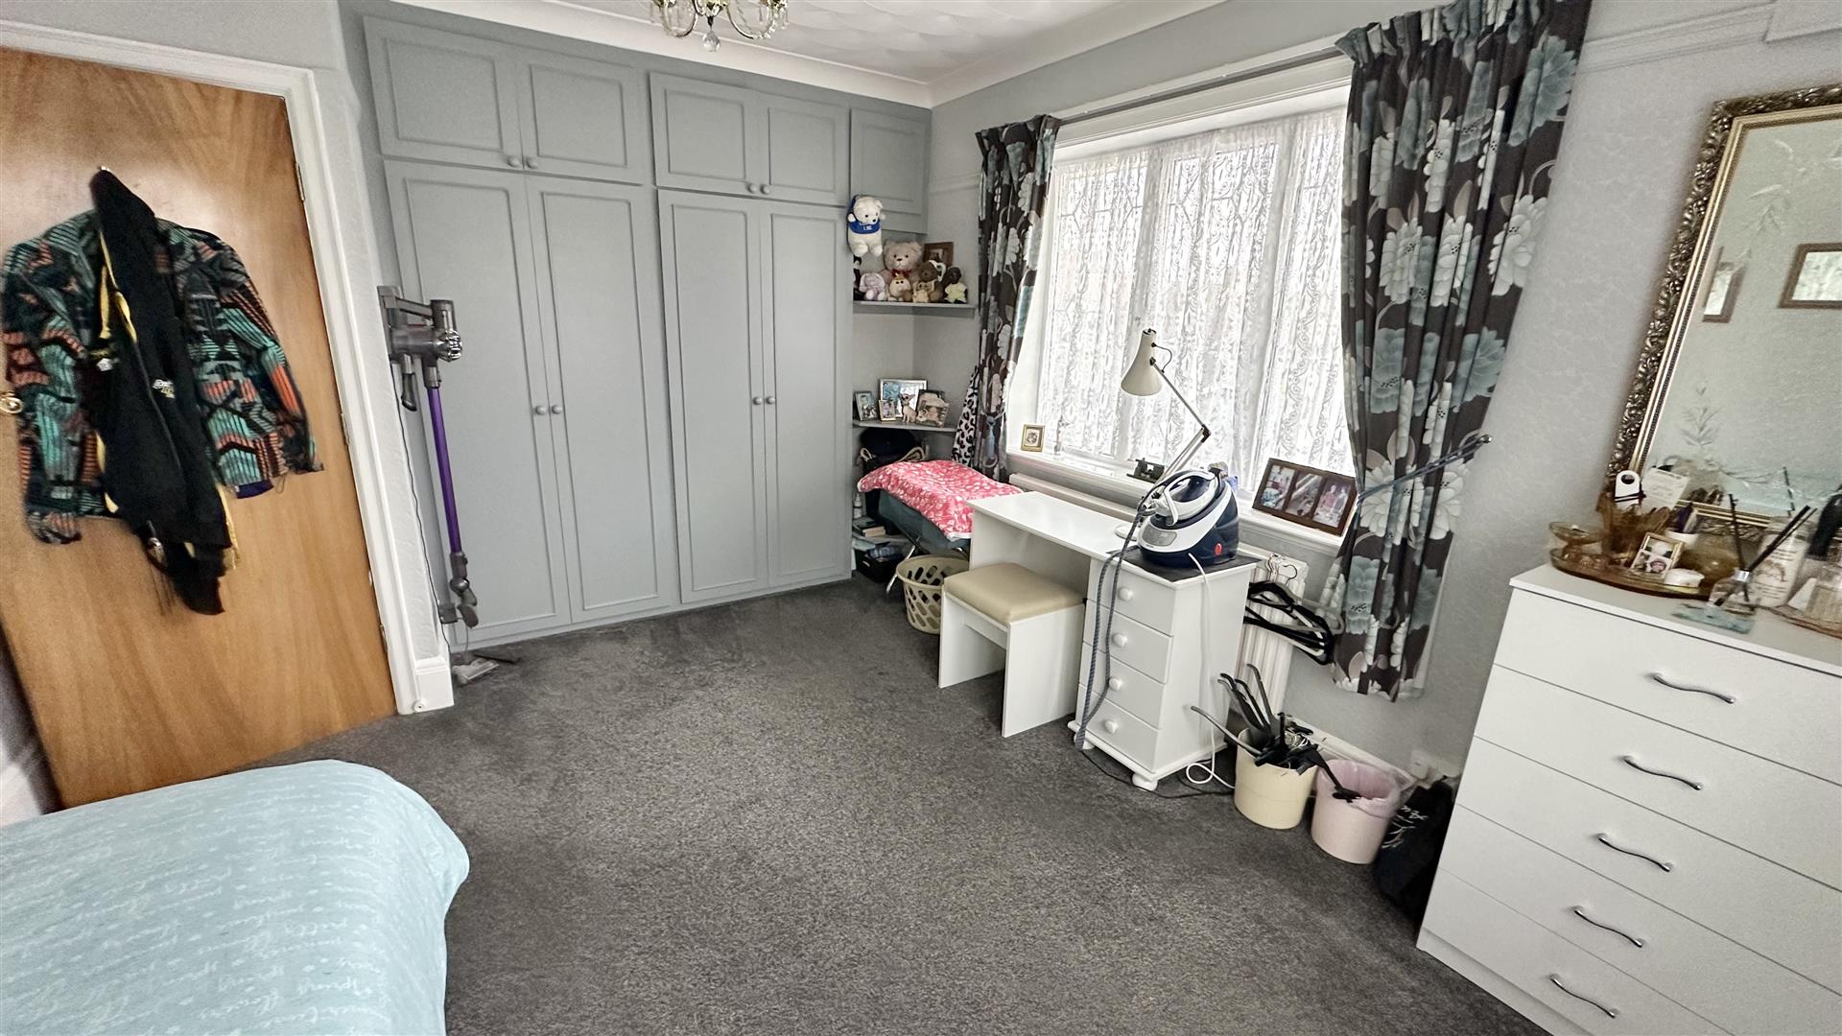
BEDROOM TWO
4.62m x 3.23m (15'2 x 10'7 )
Built in wardrobes. Radiator. Double glazed windows to front.
BEDROOM THREE
3.73m x 3.35m (12'3 x 11'0)
Built in wardrobes. Radiator. Double glazed windows to the side and rear.
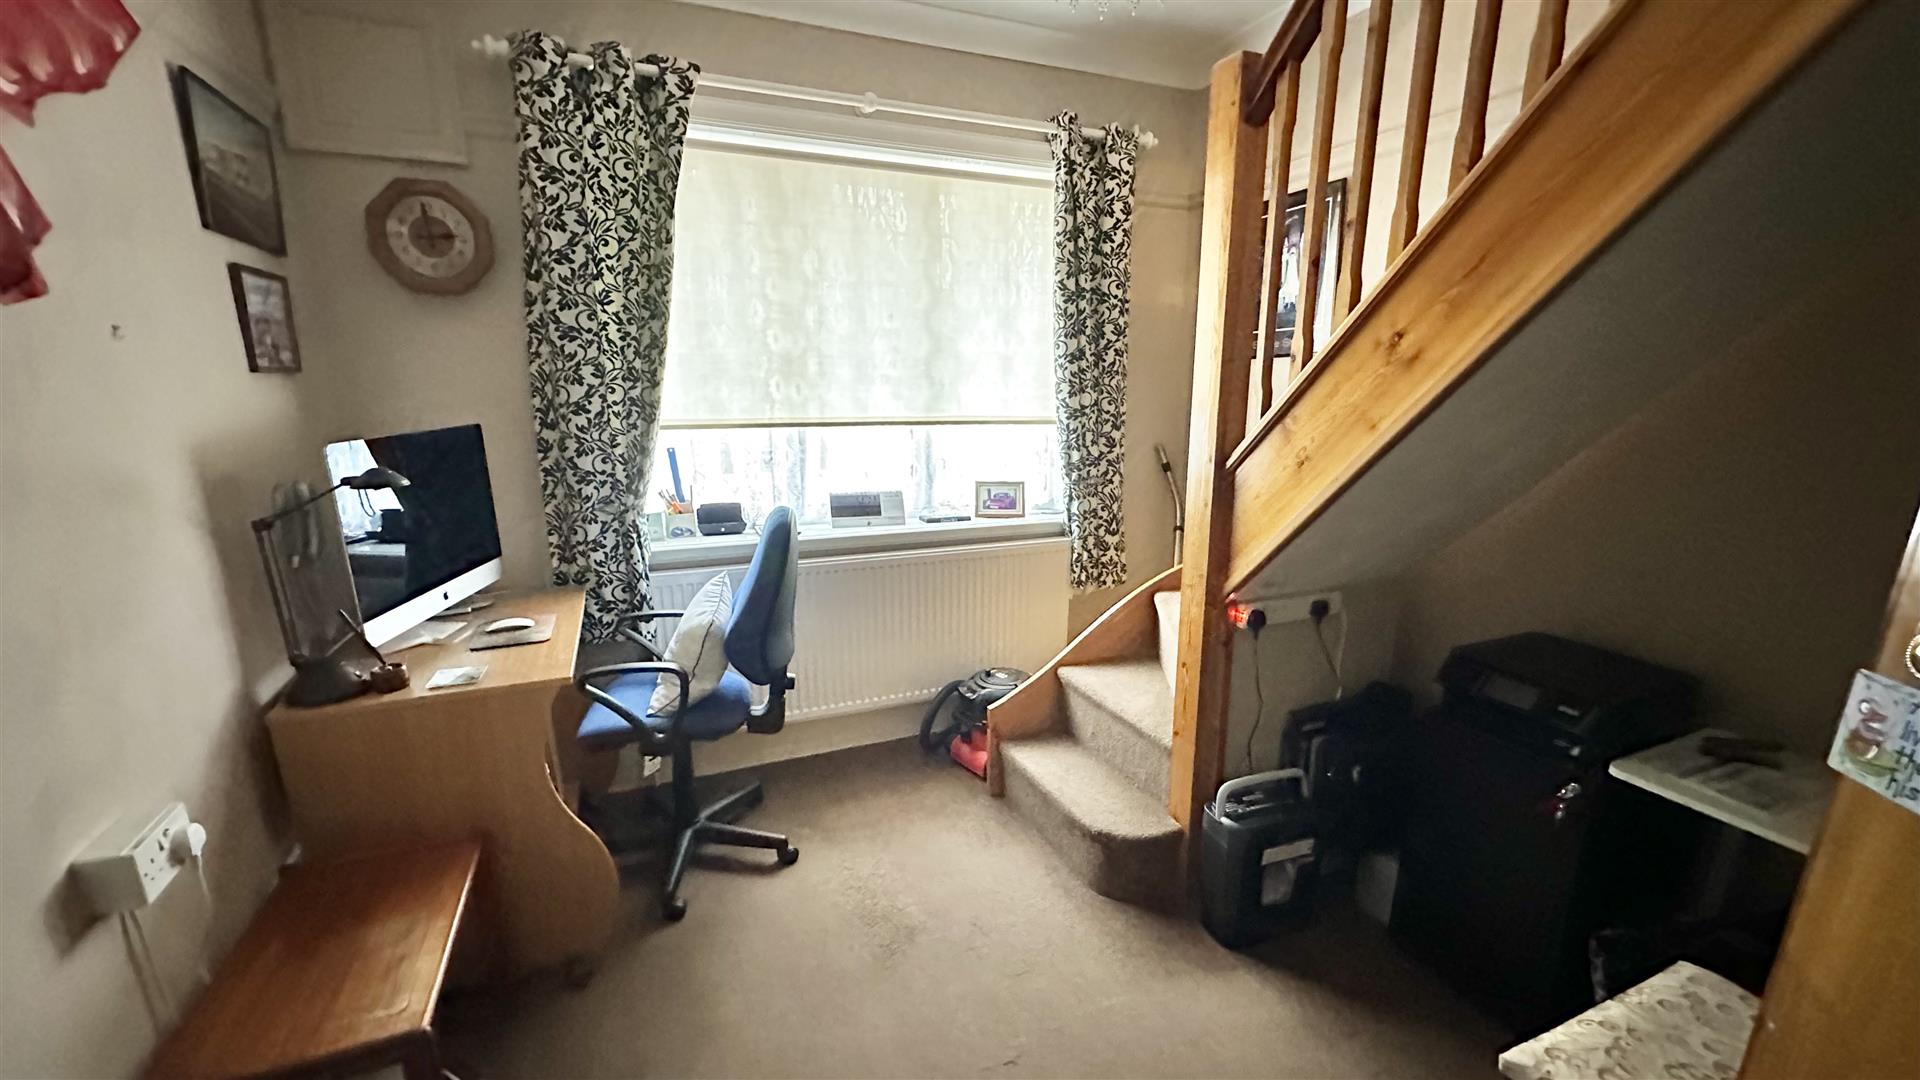
BEDROOM FOUR/STUDY
3.07m x 2.79m (10'1 x 9'2 )
Stair flight to Loft Room. Radiator. Double glazed window to the side.
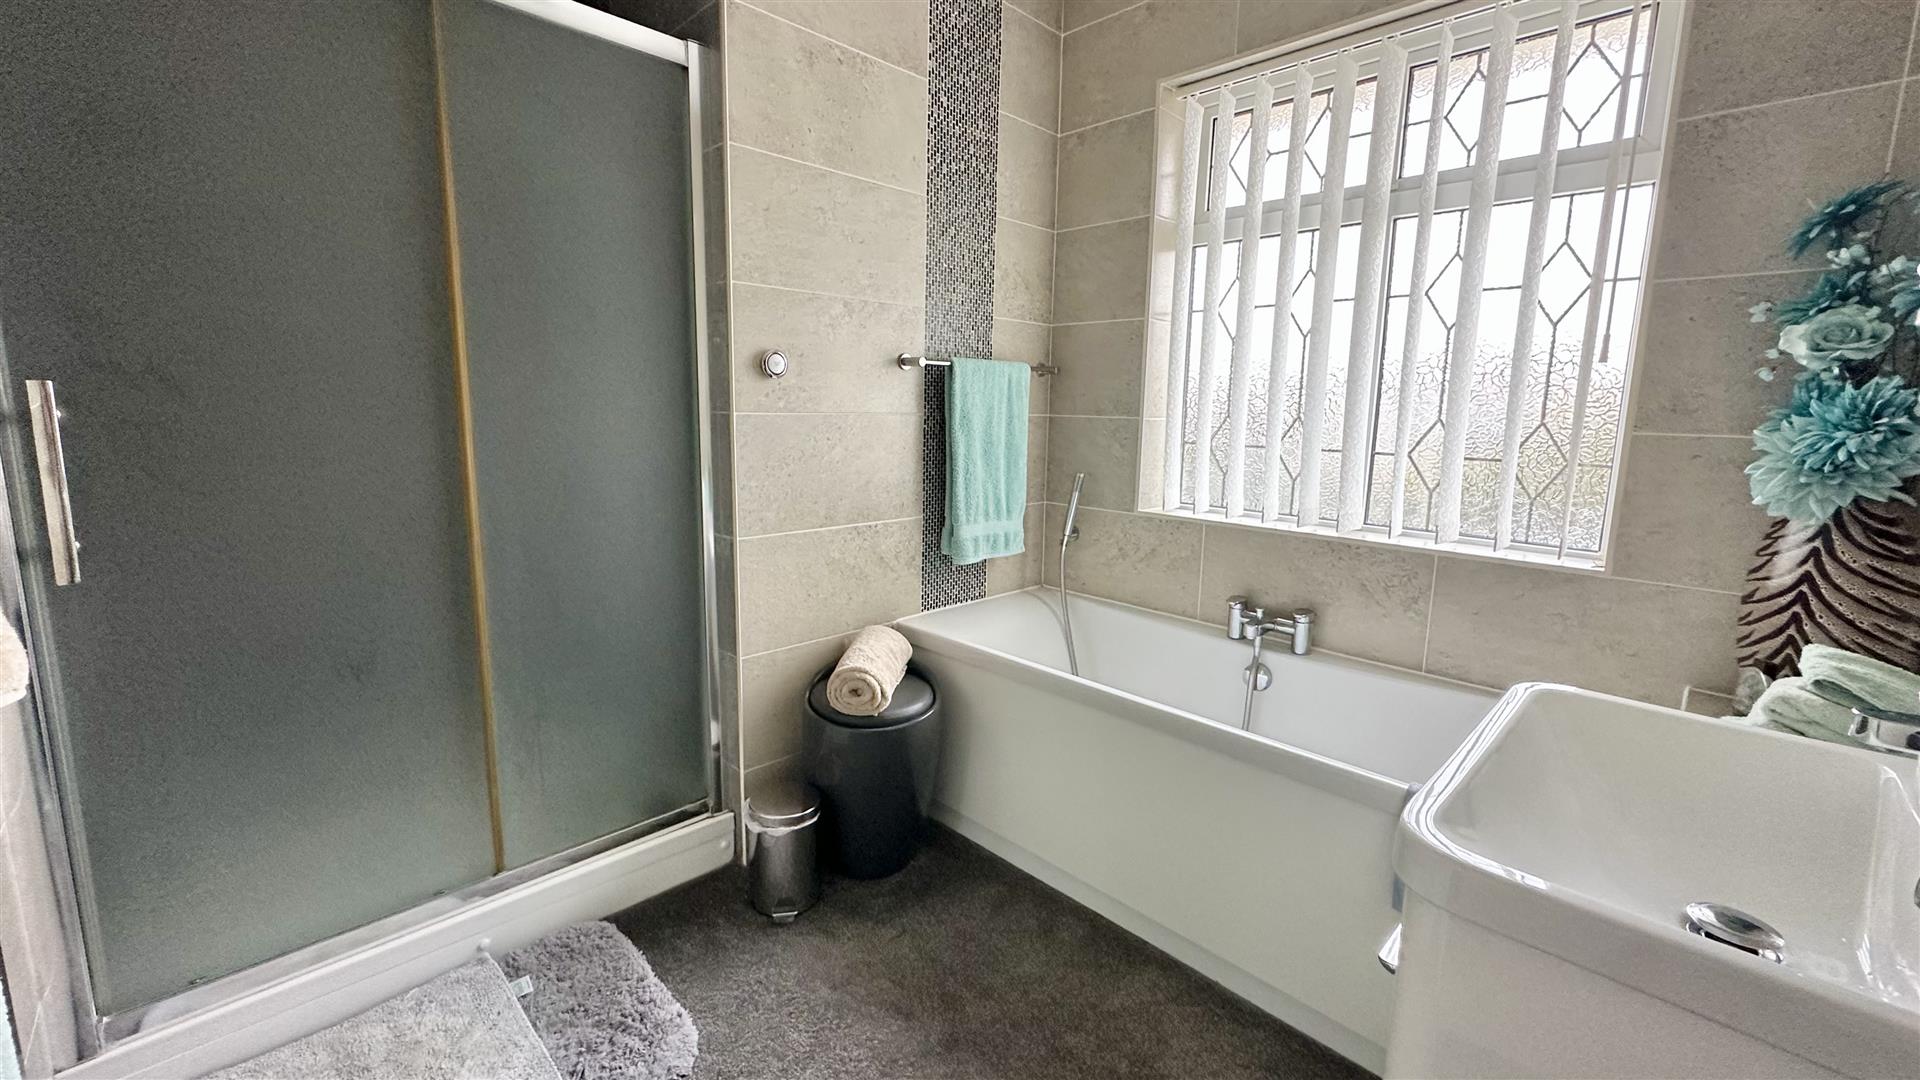
BATHROOM
Three piece white suite comprising: Step in shower cubical. Panel bath. Vanity hand wash sink basin with a stainless steel mixer tap. Fully tiled. Heated towel rail. Double glazed window to the rear.
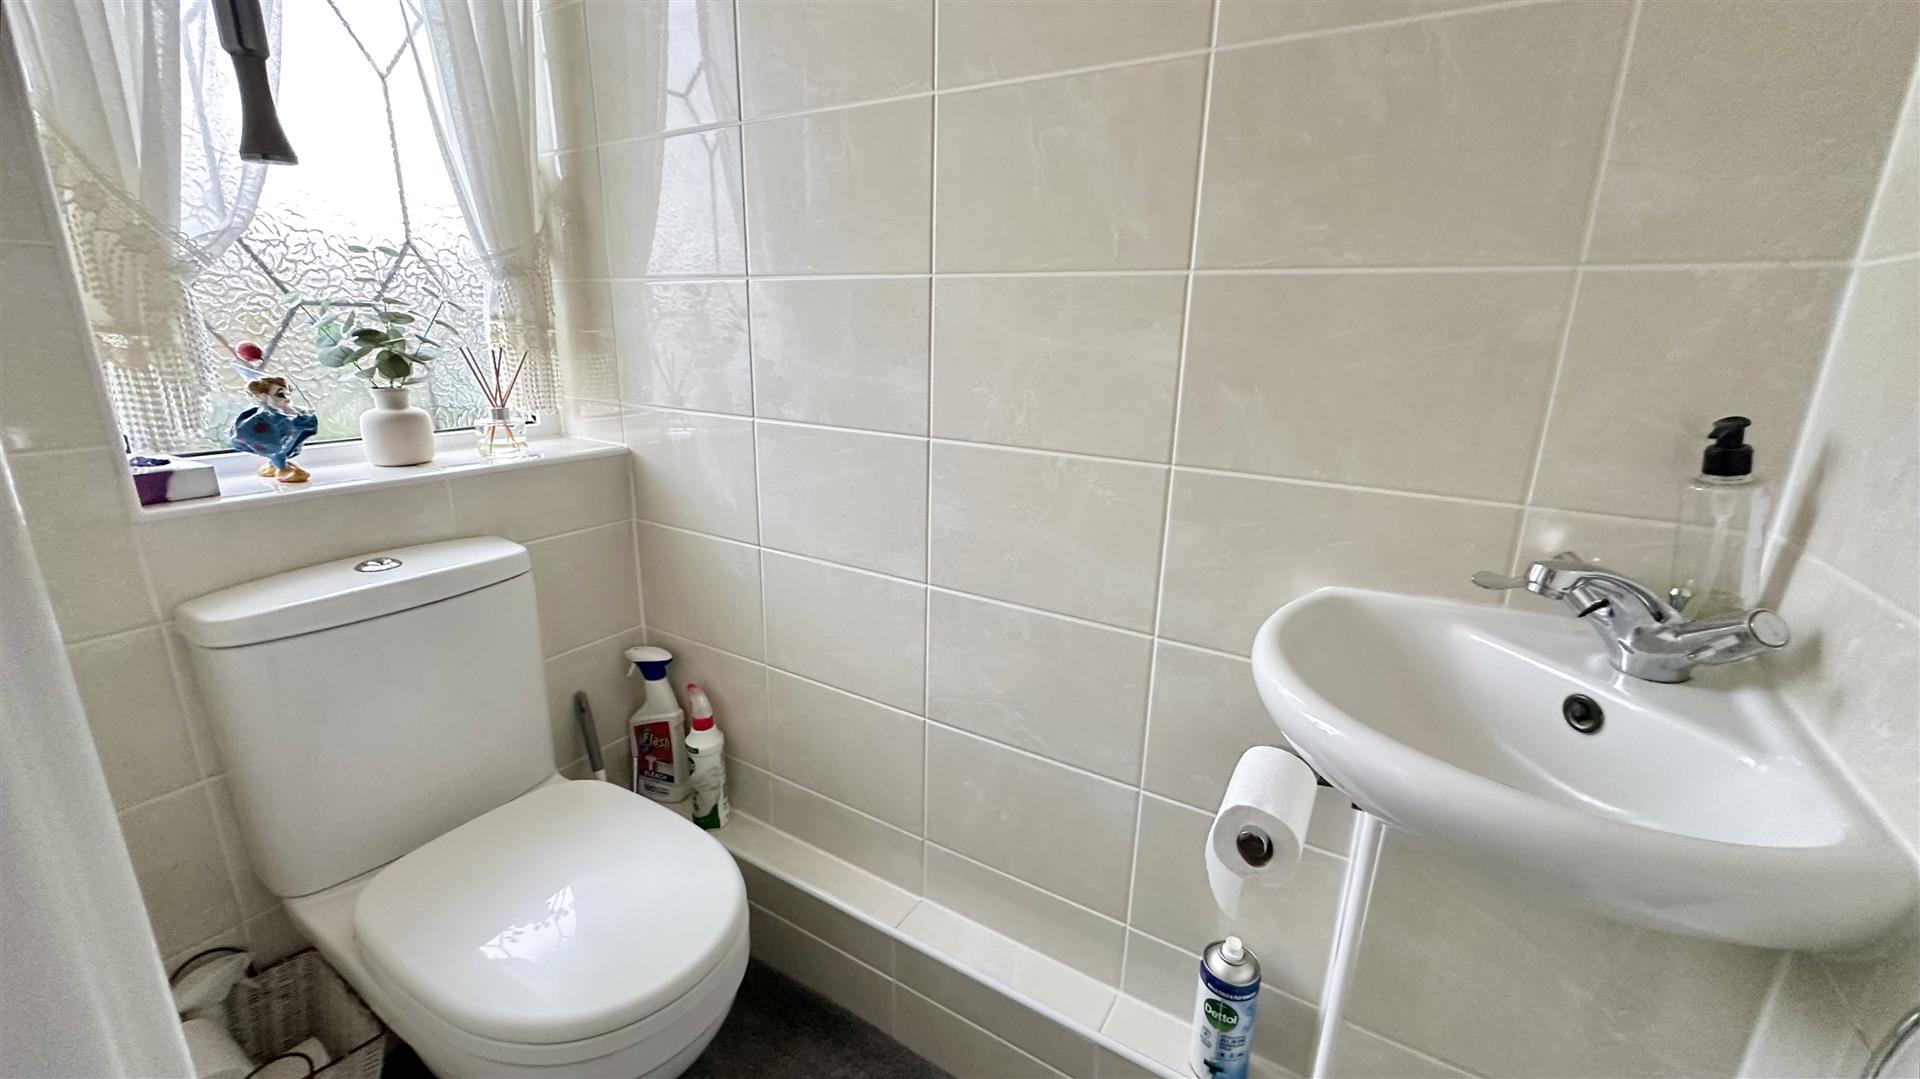
SEPERATE W.C.
( )
Corner hand wash sink basin with a stainless steel mixer tap. Low level W.C. Fully tiled. Double glazed window to rear.
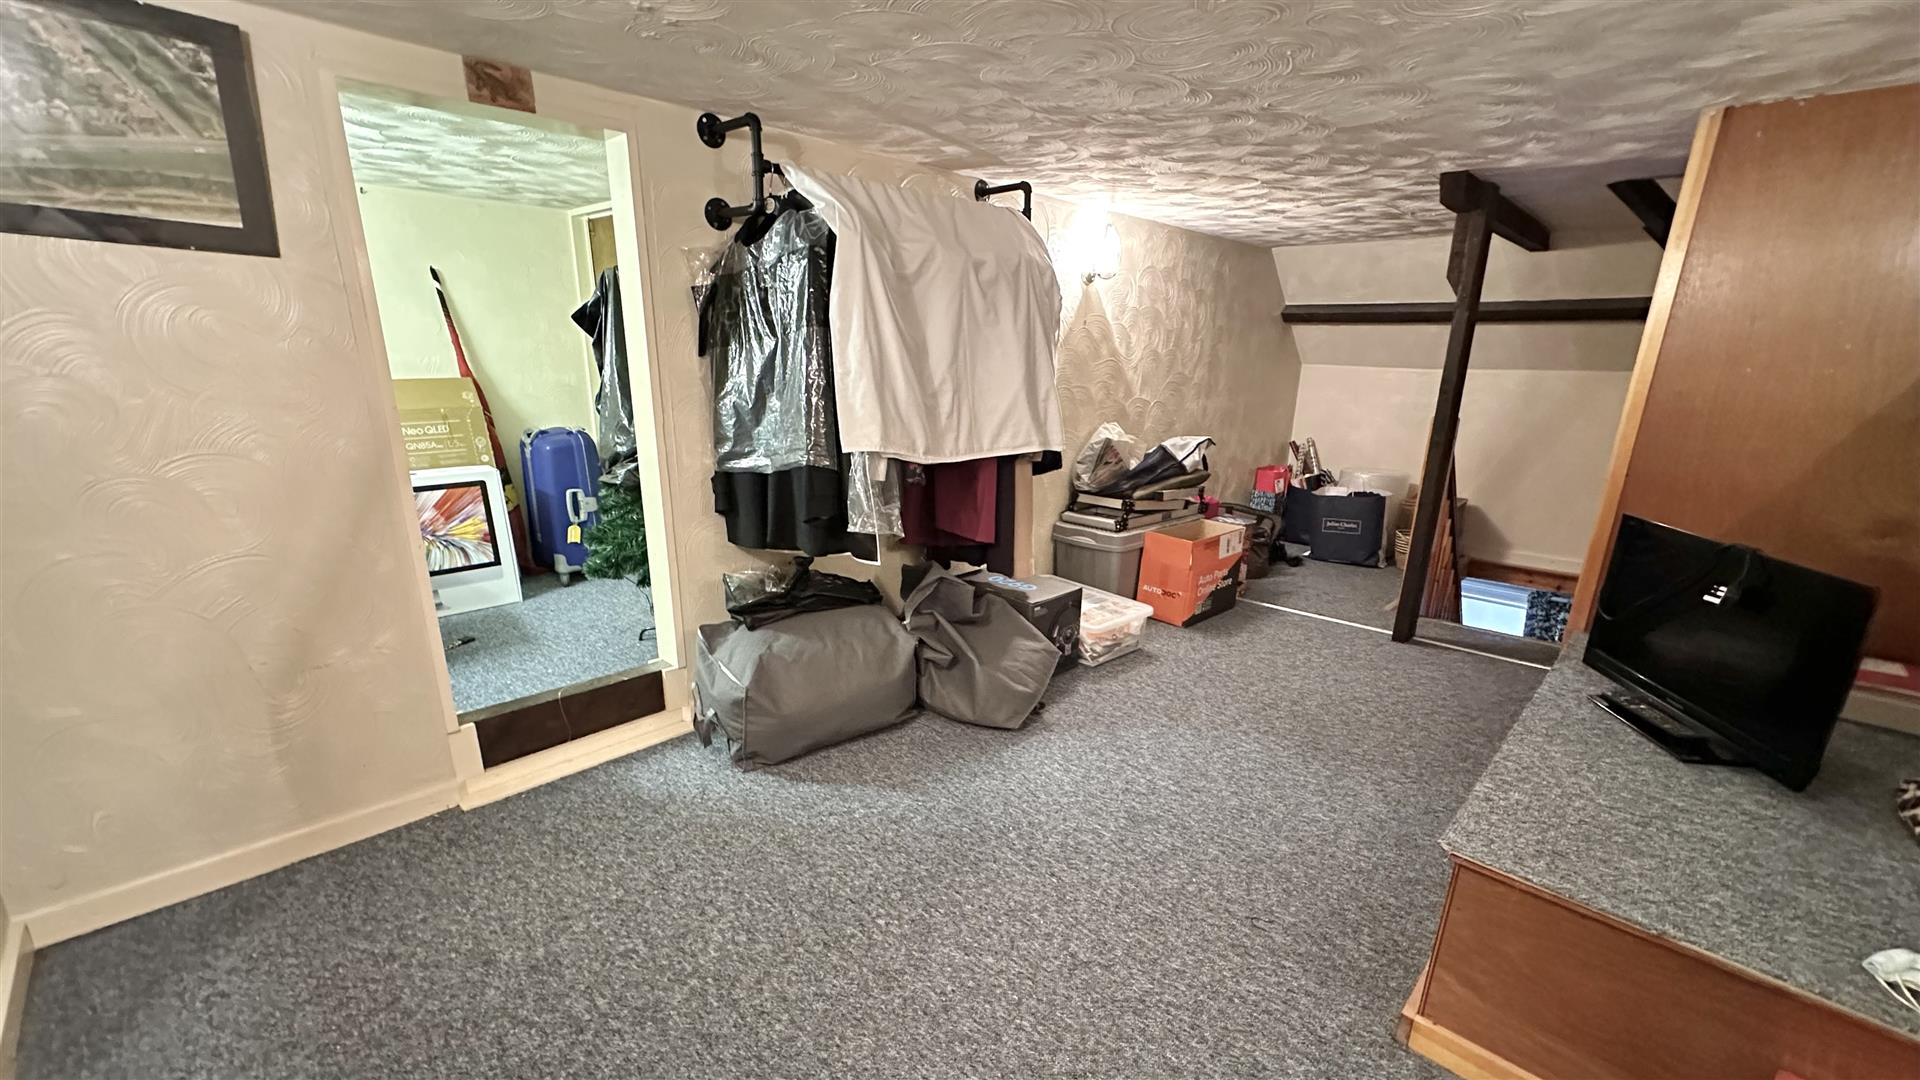
LOFT ROOM
5.89m x 2.74m (19'4 x 9'0 )
OUTSIDE FRONT
Block paved In-and-out drive way providing off street parking for multiple vehicles. Double wooden gates providing side pedestrian access to Outside Rear. Side access leading to:
GARAGE
Split in half internally to now form a workshop and storage. Up and over door. Power and light connected.
OUTSIDE REAR
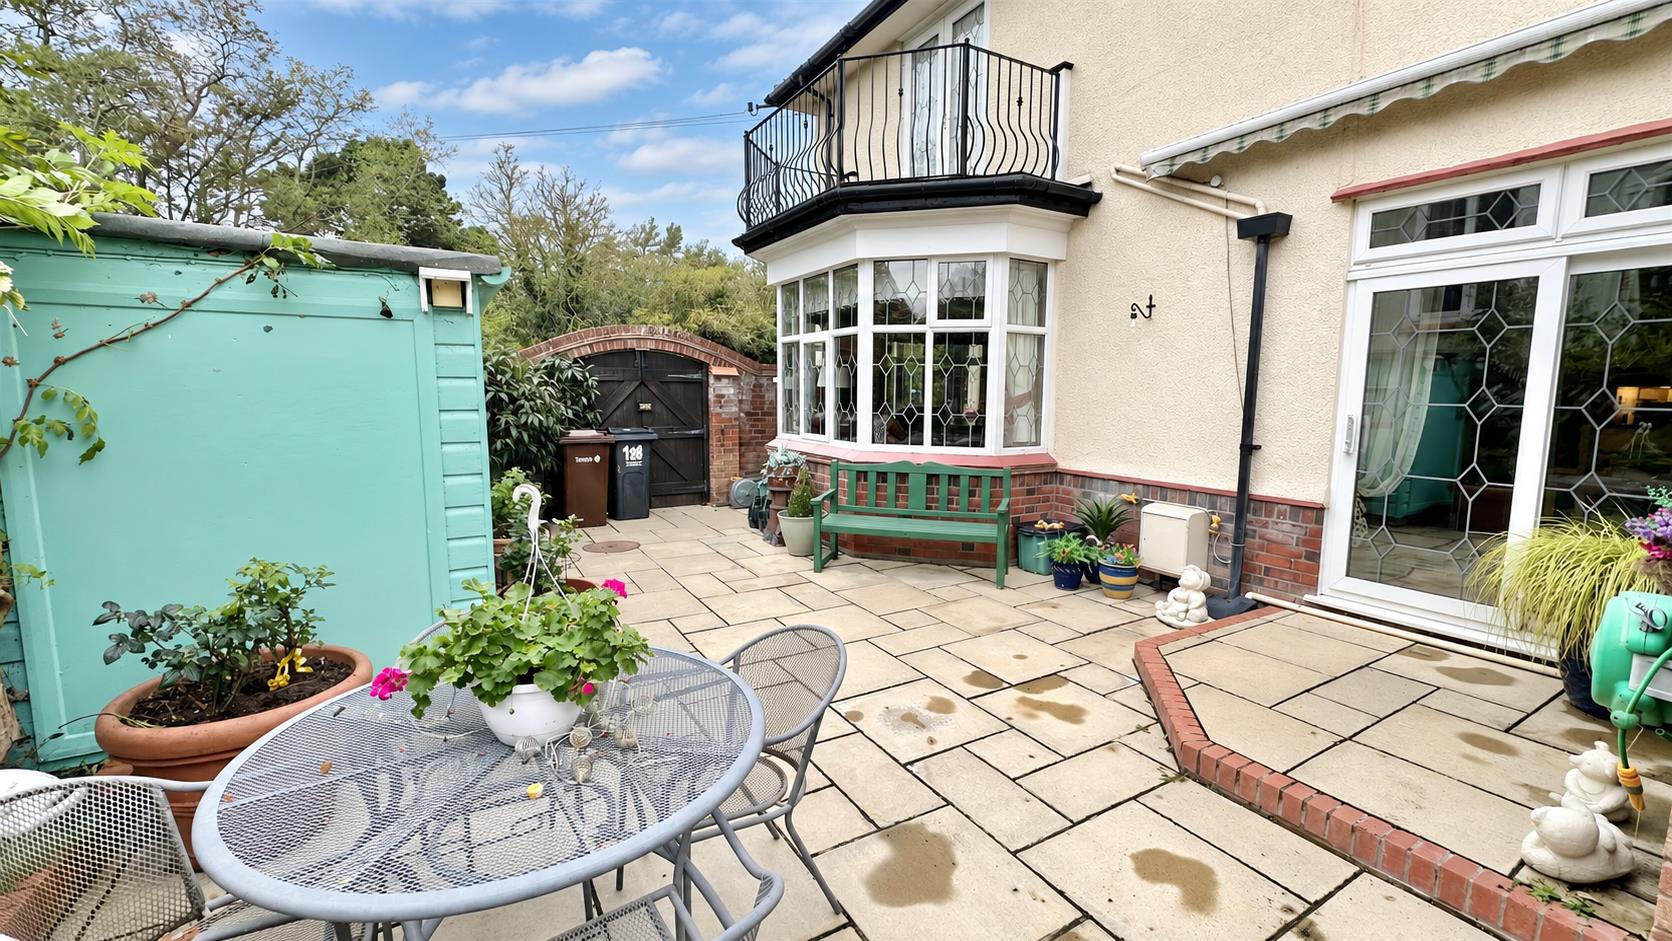
The landscaped rear garden features a curved lawn edged in brick, with raised borders planted with mature shrubs and trees. A paved terrace adjoining the house leads to a circular patio with a decorative pebble surround, providing space for outdoor dining and seating. The garden is enclosed by panel fencing.
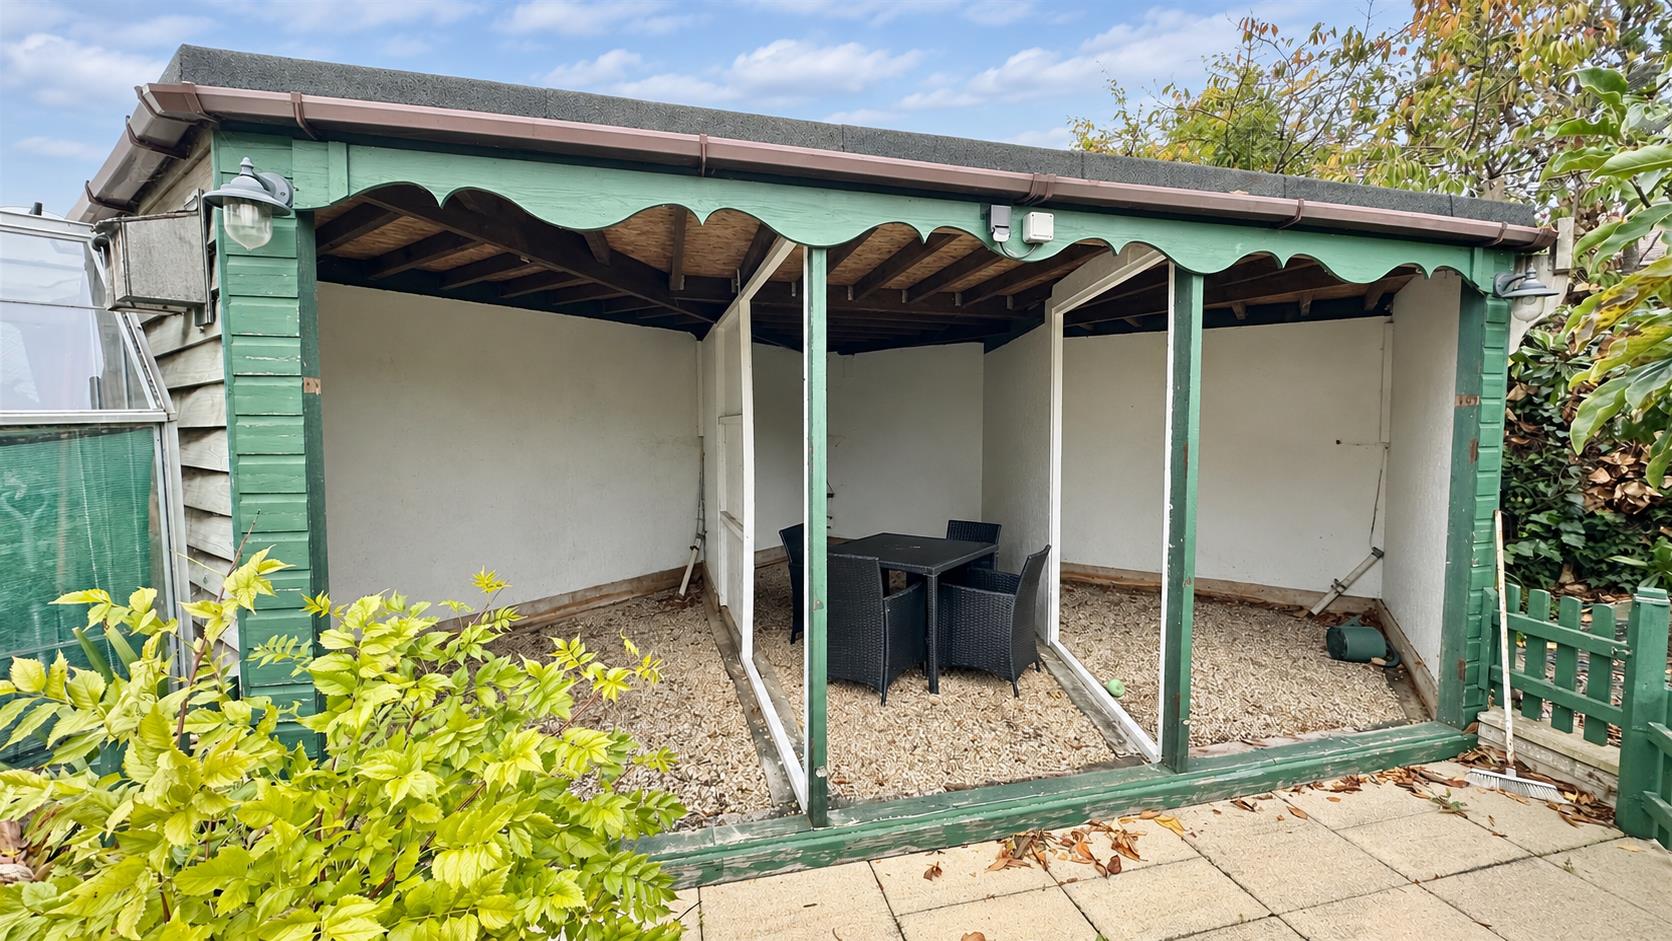
AVIARY
Material Information (Freehold Property)
Tenure: Freehold
Council Tax: Tendring District Council
Council Tax Band: G
Payable 2026/2027 £3709.95 Per Annum
Any Additional Property Charges: No
Services Connected: (Gas): Yes (Electricity): Yes (Water): Mains (Sewerage Type): Mains
(Telephone, Broadband & Mobile Coverage): For Current Correct Information Please Visit: https://www.ofcom.org.uk/mobile-coverage-checker
Non-Standard Property Features To Note: No
BA 11/26
MONEY LAUNDERING, TERRORIST FINANCING AND TRANSFER OF FUNDS (INFORMATION OF THE PAYER) REGULATIONS 2017 - When agreeing a purchase, prospective purchasers will be asked to undertake Identification checks including producing photographic identification and proof of residence documentation along with source of funds information. There will be an ADMIN CHARGE of £24 inclusive of VAT for a single applicant and £36 inclusive of VAT total for multiple applicants via a third party company who undertake our Anti Money Laundering checks.
REFERRAL FEES - You will find a list of any/all referral fees we may receive on our website www.sheens.co.uk.
Particular Disclaimer
These Particulars do not constitute part of an offer or contract. They should not be relied upon as a statement of fact and interested parties must verify their accuracy personally. All internal & some outside photographs are taken with a wide angle lens, therefore before arranging a viewing, room sizes should be taken into consideration.
Agents Note (Restrictive Covenants on Title)
Please note we believe there are restrictive covenants on the title of the property. Copy of these can be obtained by request from Sheen's Estate Agents. These should always be looked at by your legal representative who can advise you further.